Nad Al Sheba Gardens 4-Bedroom Villa: Size, Layout and Price
The 4-bedroom villa at Nad Al Sheba Gardens phase 12 measures 4,795.32 sq ft (445.5 sqm) and starts from AED 13.7 million, with a top-floor primary suite and a double-height living space.
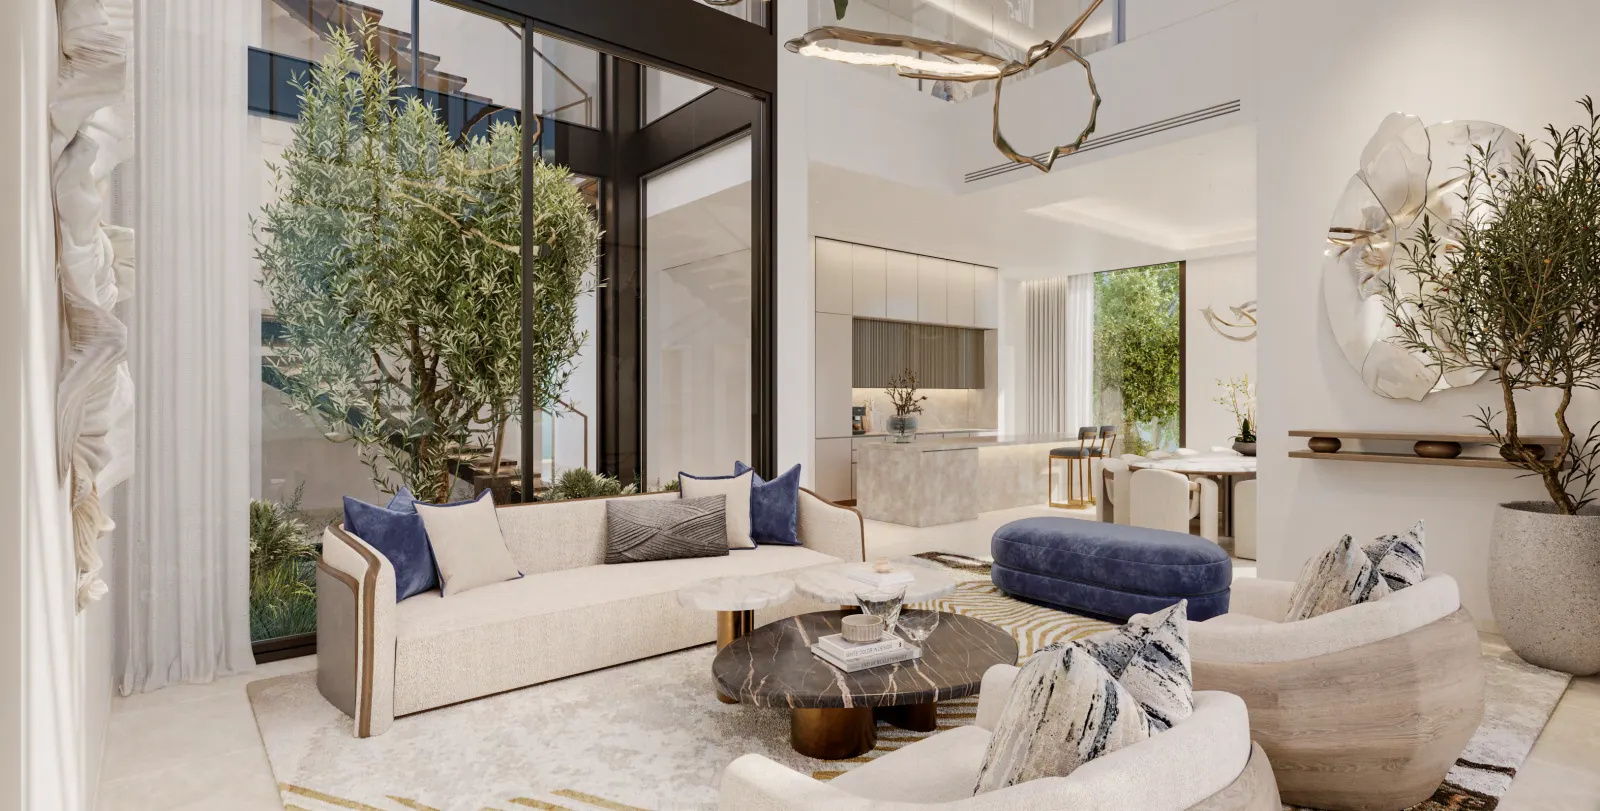
The 4-bedroom villa at Nad Al Sheba Gardens phase 12 measures 4,795.32 sq ft (445.5 sqm, Orven conversion) and is priced from AED 13.7 million. It is one of two villa typologies released in this final phase of the community by Meraas.
Size and starting price
The figure of 4,795.32 sq ft comes from the official phase 12 brochure, converting to roughly 445.5 sqm. AED 13.7 million is the starting price for this typology; the final confirmed price for a specific plot can differ from this entry figure. Current availability for this typology is confirmed unit by unit through your adviser.
| Detail | Figure |
|---|---|
| Size | 4,795.32 sq ft (445.5 sqm) |
| Starting price | AED 13.7 million |
| Levels | Ground plus two (G+2) |
| Handover | June 2030 |
How the three levels are arranged
The villa is built over three levels with a lift connecting them. The ground floor holds an open living and dining area. On the level above, two bedrooms sit alongside a family lounge that opens onto the back garden, giving the household a second, more informal gathering space separate from the main living area downstairs. The top floor is dedicated entirely to the primary suite, with a dressing area, an en-suite bathroom and a large balcony.
A double-height living space
Nad Al Sheba Gardens phase 12 uses double-height living and dining spaces as a design signature across its villa typologies, and the 4-bedroom layout follows the same approach: the ground-floor living and dining area is designed with this extra vertical volume, which carries more natural light through the lower floor than a standard single-height ceiling would.
What the price includes and does not include
The AED 13.7 million starting price covers the unit only. Dubai Land Department registration fees of 4% apply on top, which on this price works out to AED 548,000, confirmed by your adviser once your final unit price is set. The payment schedule for this villa runs in staged instalments from booking through to handover in June 2030, rather than requiring the full price upfront.
Comparing it with the 5-bedroom villa in the same phase
Phase 12 also includes a 5-bedroom villa at 5,650.30 sq ft (524.9 sqm), starting from AED 15.5 million. Both typologies share the same three-level structure and double-height living space, but the 5-bedroom villa is larger and carries an extra bedroom. Beyond the two published figures, size and starting price, we do not calculate a gap between the typologies here; your adviser works through the comparison against your own budget.
ORVEN PROPERTIES
Talk to an Orven adviser
Leave your number: an adviser calls you back or replies on WhatsApp, in your language. No commitment.
Who the 4-bedroom villa suits
This typology suits a household that wants a dedicated top-floor primary suite kept apart from the other bedrooms, along with a second family lounge on the middle level for everyday use separate from the main ground-floor living space. For a buyer weighing this villa against other options in the same MBR City and Meydan area, our guide to the best projects in Meydan and our guide to luxury villas for sale in Dubai cover other villa communities in a comparable bracket.
Where the community amenities fit in
The 4-bedroom villa sits within the wider Nad Al Sheba Gardens masterplan, which includes a central park with a lagoon, a wave pool, a yoga lawn, running tracks, an event lawn and amphitheatre, basketball, padel and tennis courts, a pool, a skate park, an outdoor gym, a playground and a dog park, alongside retail, a school, a mosque and a clubhouse. The community is gated, so these shared amenities sit behind the same access as the villa itself rather than being open to the wider public.
What to check before reserving
Because phase 12 is the final release in this community, a buyer interested in the 4-bedroom villa should confirm two things with their adviser before committing: which specific plots remain at or near the AED 13.7 million starting price, and the exact payment calendar tied to that unit, since the instalments run from booking through to the June 2030 handover rather than in a single lump sum.
Next step with Orven
To confirm current availability of the 4-bedroom villa and its exact price for a specific plot, send your budget and timeline to Orven on WhatsApp at +971 52 776 1939 or by email at sales@orvenproperties.com. The Nad Al Sheba Gardens project page lists both villa typologies, and /find-your-home/ lets you widen the search if you are also considering other communities.
FAQ
How big is the 4-bedroom villa at Nad Al Sheba Gardens? 4,795.32 sq ft, or roughly 445.5 sqm, according to the official phase 12 brochure.
What is the starting price? AED 13.7 million, confirmed by the official phase 12 release.
How many levels does the villa have? Three: ground plus two, connected by a lift, with the top floor dedicated to the primary suite.
Is this villa's living space double-height? Yes, the ground-floor living and dining area uses the double-height design applied across the phase 12 villa typologies.
How does it compare in size to the 5-bedroom villa? The 5-bedroom villa is larger, at 5,650.30 sq ft against 4,795.32 sq ft for the 4-bedroom version.
ORVEN PROPERTIES
Talk to an Orven adviser
Leave your number: an adviser calls you back or replies on WhatsApp, in your language. No commitment.
Frequently asked questions
How big is the 4-bedroom villa at Nad Al Sheba Gardens?
4,795.32 sq ft, or roughly 445.5 sqm, according to the official phase 12 brochure.
What is the starting price?
AED 13.7 million, confirmed by the official phase 12 release.
How many levels does the villa have?
Three: ground plus two, connected by a lift, with the top floor dedicated to the primary suite.
Is this villa's living space double-height?
Yes, the ground-floor living and dining area uses the double-height design applied across the phase 12 villa typologies.
How does it compare in size to the 5-bedroom villa?
The 5-bedroom villa is larger, at 5,650.30 sq ft against 4,795.32 sq ft for the 4-bedroom version.
Continue reading
Projects
Nad Al Sheba Gardens Price: Villas From AED 13.7 Million
Nad Al Sheba Gardens phase 12 villas start from AED 13.7 million for a 4-bedroom home and AED 15.5 million for a 5-bedroom home, the community's final phase by Meraas.
Read the guide →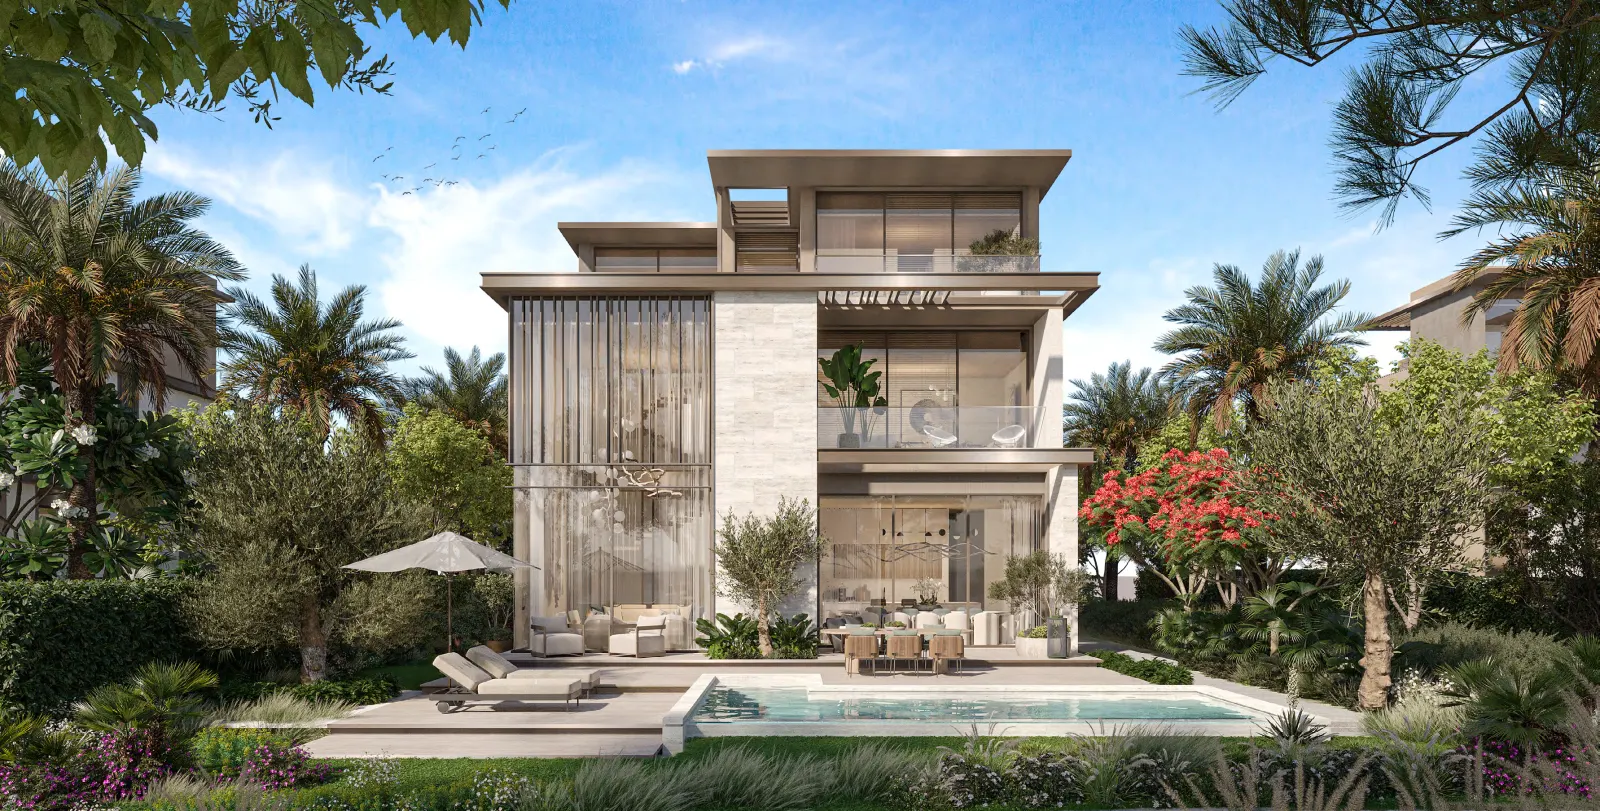
Projects
Nad Al Sheba Gardens vs Sobha Estates Hartland II: Which Villa Community
Nad Al Sheba Gardens starts at AED 13.7 million with 4 to 5-bedroom villas, handover June 2030. Sobha Estates Hartland II starts at AED 20 million with 5 to 6-bedroom villas and mansions, handover Q2 2027.
Read the guide →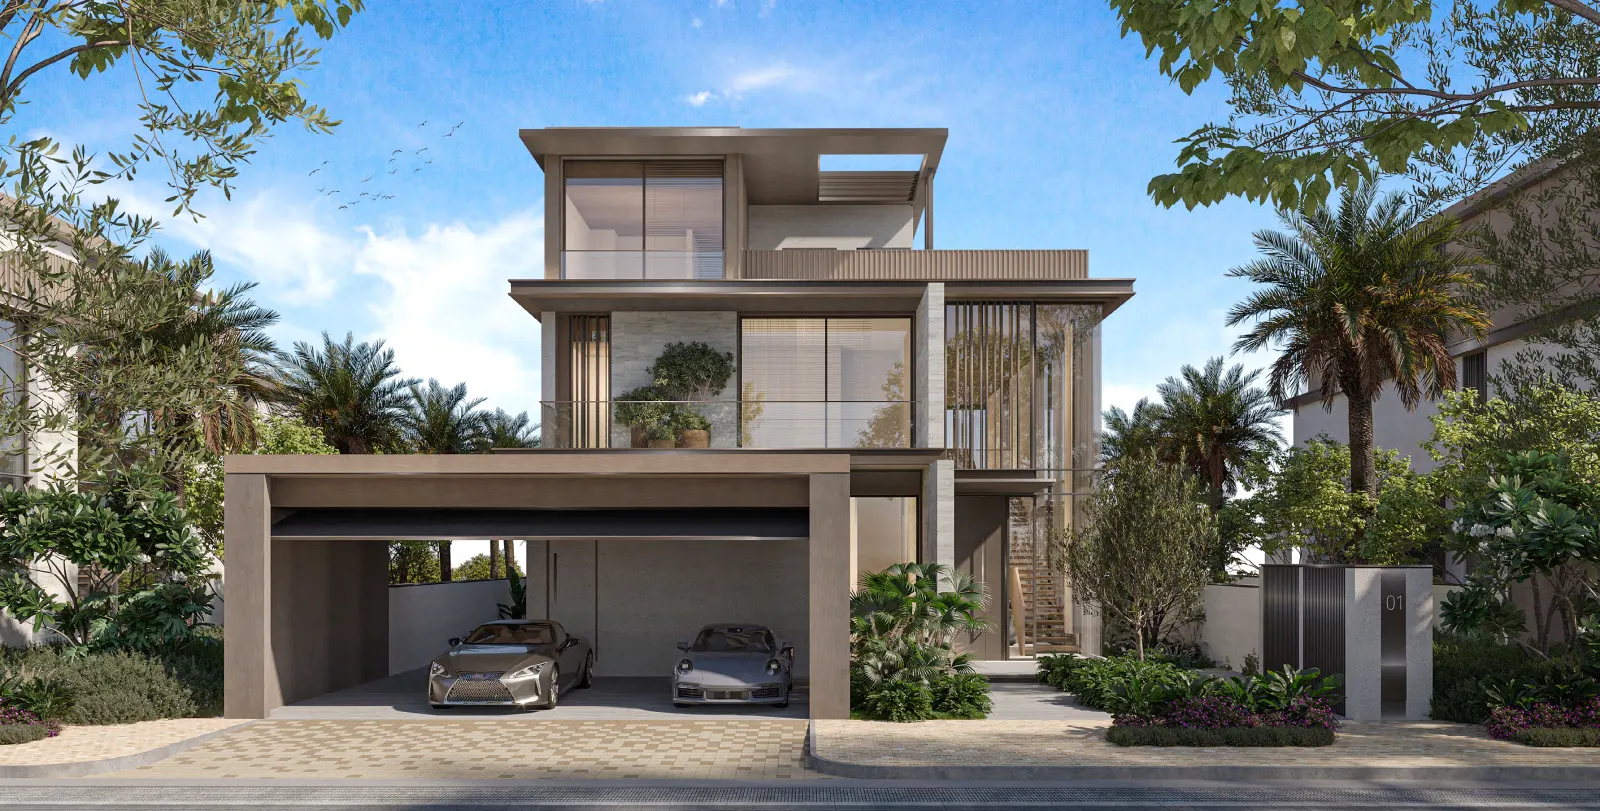
Payment plans
Nad Al Sheba Gardens Payment Plan: Full Schedule to June 2030
Nad Al Sheba Gardens phase 12 runs on a 20/10/5/10/5/5/5/40 schedule, with 40% due at handover in June 2030. Here is what each instalment means on AED 13.7 million and AED 15.5 million.
Read the guide →Projects
Nad Al Sheba Gardens Handover Date: June 2030
Nad Al Sheba Gardens phase 12 is scheduled for handover in June 2030, with 40% of the price due at that point and construction progress trackable through the DLD escrow service.
Read the guide →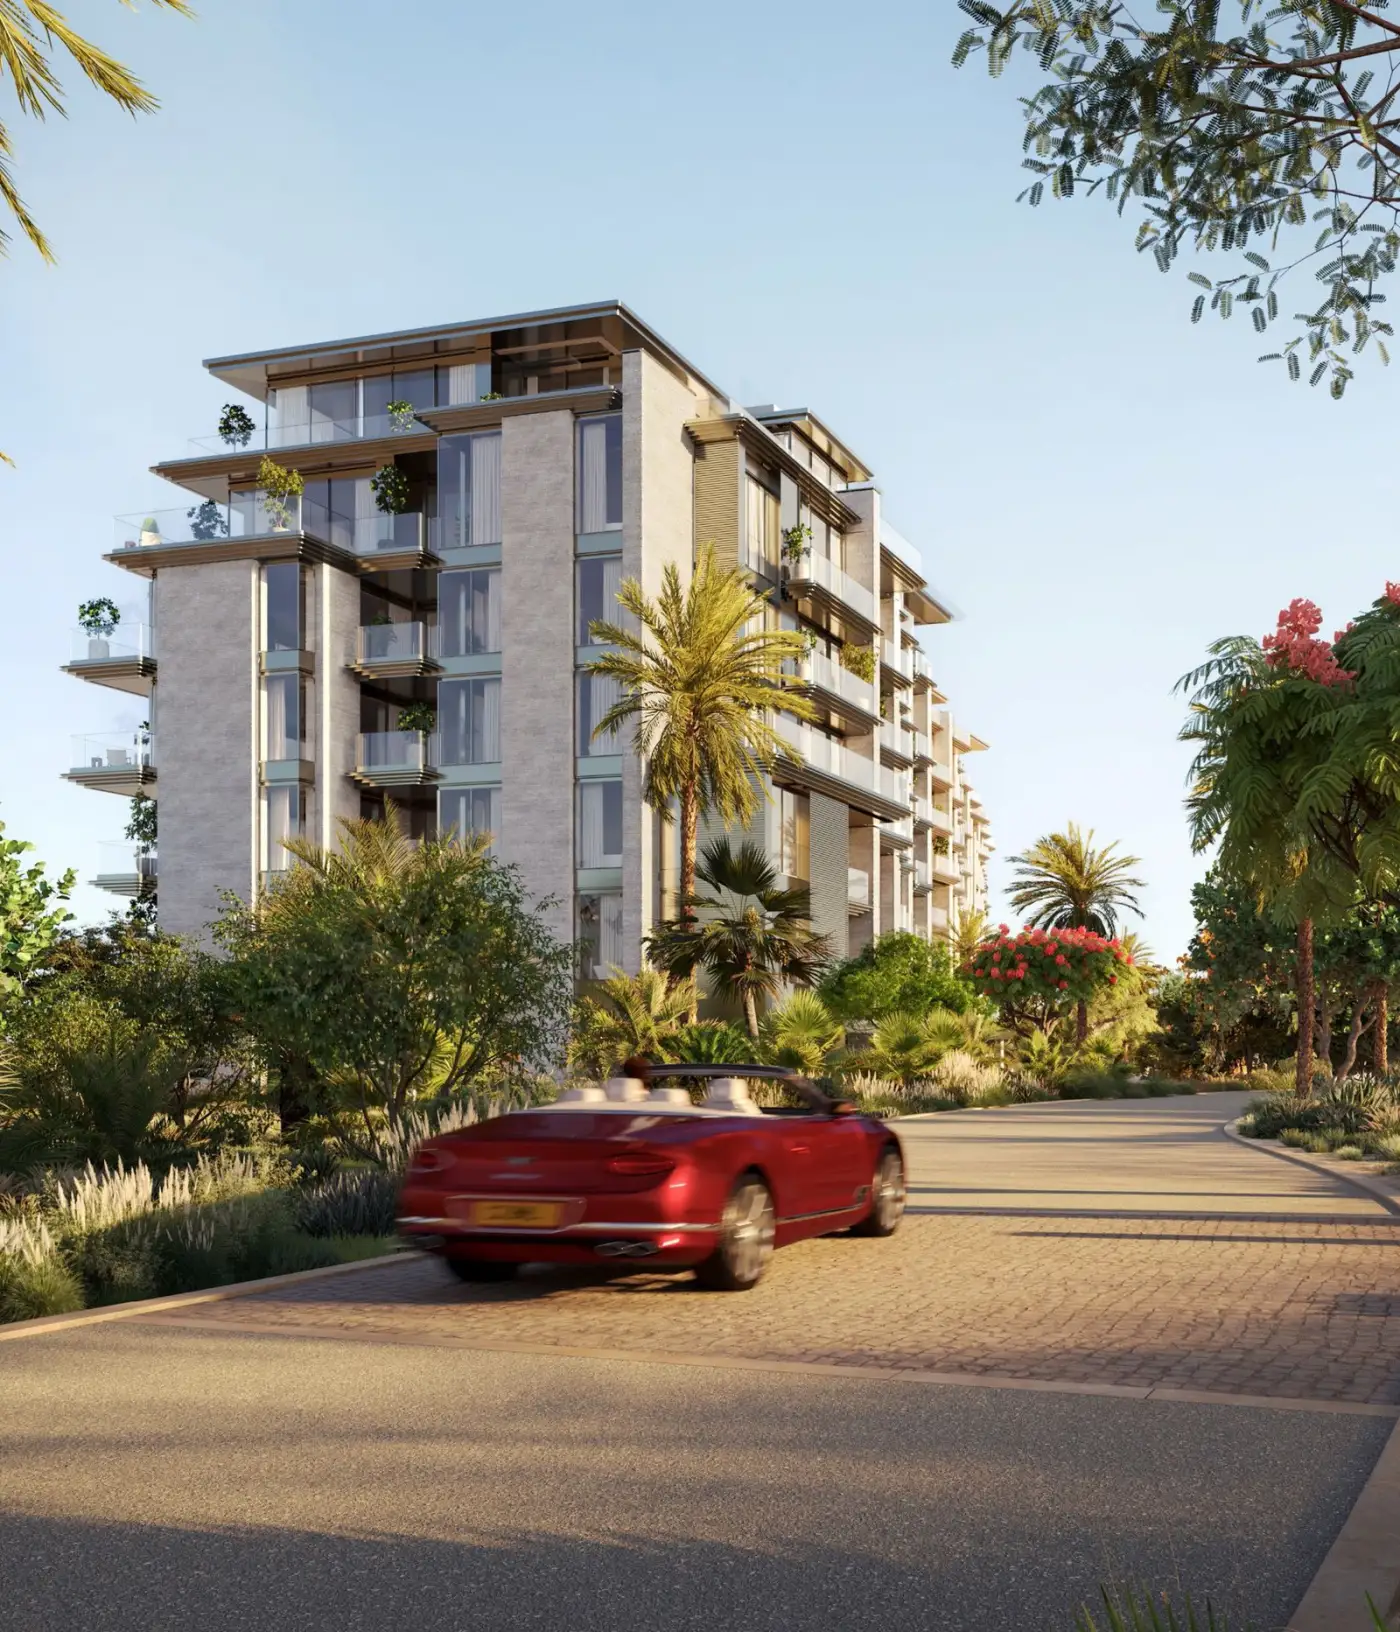
Payment plans
Solaya Price and Payment Plan: From AED 13.8 Million, 20/40/40
Solaya at La Mer starts from AED 13.8 million, on a 20/40/40 payment plan, with handover in Q2 2029. The release includes 18 signature garden houses with private pools, and the DLD fee is AED 552,000.
Read the guide →
Projects
Farm Grove vs Avena 2: Two Emaar Villa Releases at The Valley
Farm Grove offers 4 and 5-bedroom villas from AED 4.3 million, 80/20 plan, Q4 2028 handover. Avena 2 offers 4-bedroom villas from AED 4.37 million, 80/20 across 9 instalments, Q3 2028 handover.
Read the guide →
Projects
Sobha Estates (Sobha, Sobha Hartland II): the villa project guide
Sobha Estates is a gated villa and mansion enclave within Sobha Hartland II (MBR City / Meydan), 5 and 6 bedroom homes from AED 20 million, set among crystal lagoons and landscaped parks. Here is what the project page confirms.
Read the guide →
Projects
The Highbury (Ellington, MBR City): the project guide
The Highbury is a two-building, 29-storey Ellington development in MBR City, 342 residences from studios to 4 bedroom penthouses and duplexes, from AED 1 million. Here is what the project page confirms.
Read the guide →Explore further
INVESTOR GUIDES