Manchester City Yas Residences: the masterplan and amenities
Manchester City Yas Residences spans a 170-hectare masterplan, roughly 1,550 villas and townhouses plus 580 apartments, with a 500,000 sqm central garden and 55% kept as open space. Here are the published amenities, created with Manchester City Football Club.
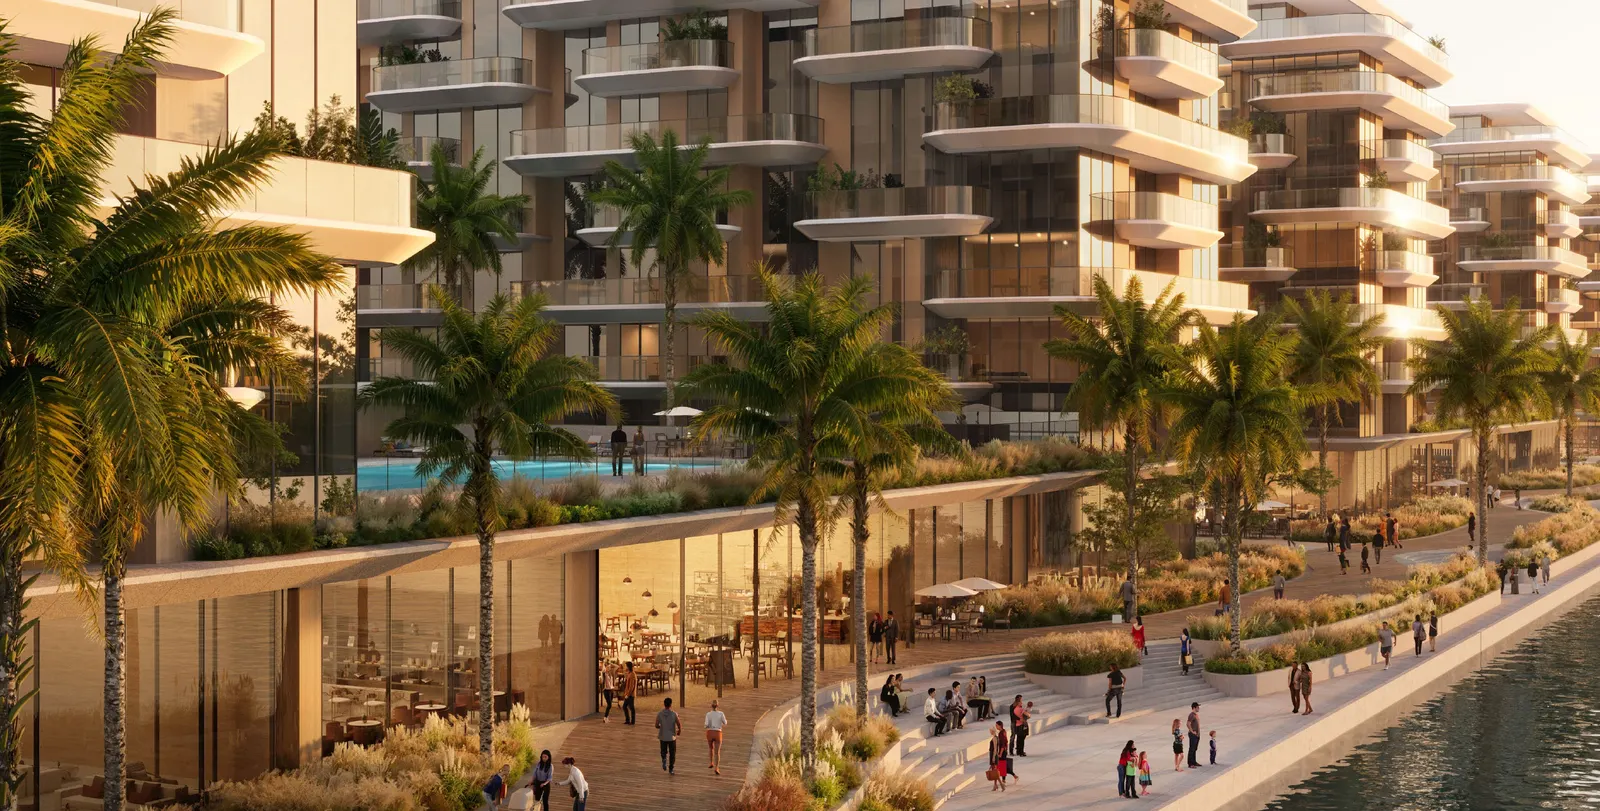
Manchester City Yas Residences spans a 170-hectare masterplan on the Yas Canal, planned for roughly 1,550 villas and townhouses alongside 580 apartments. A 500,000 sqm central garden sits at the heart of the plan, and 55% of the total land is kept as open space rather than built area.
The scale of the masterplan
The project combines two broad housing groups: villas and townhouses, which make up most of the roughly 1,550 low-rise units, and 580 apartments, laid out separately within the plan. Phase 2, covered in our other guides on this project, groups five low-rise unit types, from 2-bedroom townhouses to 5-bedroom villas. The 500,000 sqm central garden and the 55% open-space ratio give the masterplan a notably lower density than a typical residential tower.
Amenities created with Manchester City
Ohana Development designed this project in partnership with Manchester City Football Club, and the amenity programme carries that branding throughout:
- Manchester City Park, a dedicated green space within the masterplan
- Manchester City Training Academy, training facilities carrying the club's name
- Football pitches, available to residents
- A crystal lagoon and canal promenade, running along the Yas Canal
- A water sports club, for activities on the water
- City Café and Match Day Terrace, dining and gathering spaces built around the club's identity
The wellness programme
Beyond the sports partnership, the project publishes a wellness offering distinct from the usual pool-and-gym package: cryotherapy, a hydrotherapy circuit, an oxygen therapy room and an altitude training room. This places Manchester City Yas Residences among the more specialised wellness programmes in Orven's Abu Dhabi collection, rather than a generic fitness centre. These facilities lean toward physical recovery rather than a standard residential club-house, closer in spirit to a professional sports training setting than to a typical pool-and-gym amenity package.
Why the Manchester City partnership matters for this masterplan
Few residential masterplans in Abu Dhabi tie their amenity programme directly to an international football club's name and facilities. For Ohana Development, this partnership shapes the project's identity beyond the homes themselves, from the training academy to the branded café and matchday terrace. A buyer weighing this project against another Yas Island community should treat this branding as a defining feature of daily life on site, not just a marketing label attached to standard amenities.
ORVEN PROPERTIES
Talk to an Orven adviser
Leave your number: an adviser calls you back or replies on WhatsApp, in your language. No commitment.
What this means for a buyer
A buyer considering a villa or townhouse in this masterplan is also buying access to this amenity programme once their unit type is delivered. The central garden and the high share of open space matter directly to a family that values quiet and shared outdoor space over density. For buyers drawn to the project's sporting identity, the Manchester City partnership sets this masterplan apart from other residential communities on Yas Island, as our Yas Island guide covers for the island as a whole.
How the five unit types fit within this masterplan
The five published Phase 2 unit types, from the 2-bedroom townhouse to the 5-bedroom villa, form part of the roughly 1,550 low-rise units planned across the masterplan. Ohana Development has not published the exact number of units for each of these five types, nor their share of that 1,550 total. This level of detail is confirmed with your adviser as it becomes available.
What sits outside the scope of this guide
The 580 apartments planned within the masterplan form a separate strand from the five low-rise Phase 2 unit types, townhouses, duplex and villas, covered in our other guides on this project. Ohana Development has not published a separate marketing timeline for these apartments, nor specific unit types for them, as of this writing. A buyer specifically interested in an apartment within this masterplan, rather than a standalone home, should raise this part of the project with their adviser, since it remains less documented than the Phase 2 unit types currently on sale.
Moving forward with Orven
To take a virtual tour of the masterplan, compare the five Phase 2 unit types and understand how the central garden, the lagoon and the Manchester City facilities fit together, message Orven on WhatsApp at +971 52 776 1939 or email sales@orvenproperties.com. See also the full project guide for unit types and the payment plan.
FAQ
How large is the Manchester City Yas Residences masterplan? 170 hectares, planned for roughly 1,550 villas and townhouses, plus 580 apartments.
How much of the masterplan stays as open space? 55% of the total land, around a 500,000 sqm central garden.
Which amenities specifically carry the Manchester City name? Manchester City Park, the Manchester City Training Academy, football pitches, the City Café and the Match Day Terrace.
Is the wellness programme different from a typical pool and gym? Yes, it includes cryotherapy, a hydrotherapy circuit, an oxygen therapy room and an altitude training room, a more specialised set than a generic fitness centre.
ORVEN PROPERTIES
Talk to an Orven adviser
Leave your number: an adviser calls you back or replies on WhatsApp, in your language. No commitment.
Frequently asked questions
How large is the Manchester City Yas Residences masterplan?
170 hectares, planned for roughly 1,550 villas and townhouses, plus 580 apartments.
How much of the masterplan stays as open space?
55% of the total land, around a 500,000 sqm central garden.
Which amenities specifically carry the Manchester City name?
Manchester City Park, the Manchester City Training Academy, football pitches, the City Café and the Match Day Terrace.
Is the wellness programme different from a typical pool and gym?
Yes, it includes cryotherapy, a hydrotherapy circuit, an oxygen therapy room and an altitude training room, a more specialised set than a generic fitness centre.
Continue reading
Projects
Manchester City Yas Residences 4- and 5-bedroom villas explained
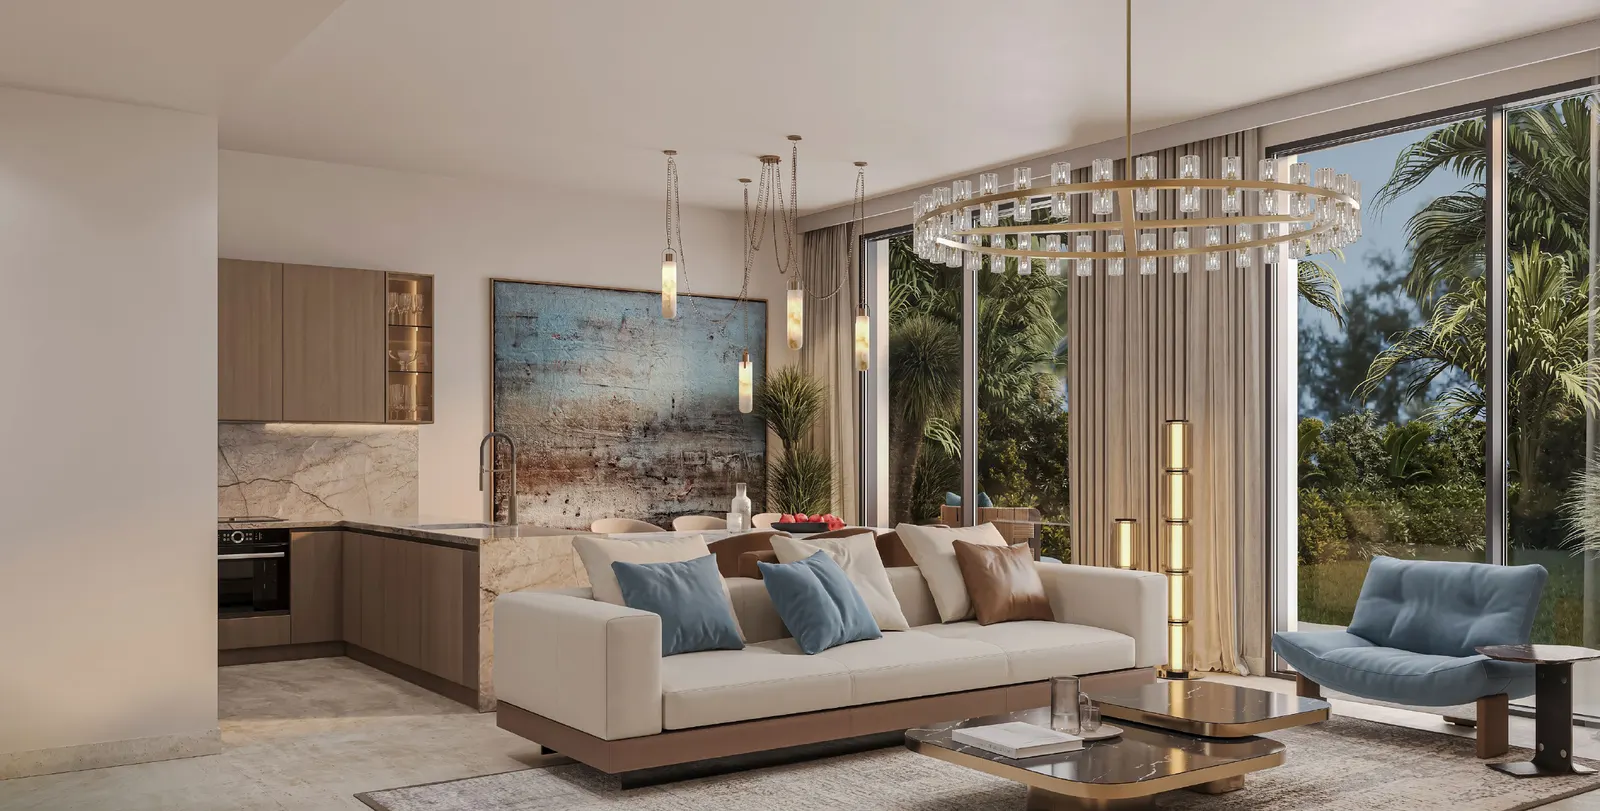
Manchester City Yas Residences Phase 2 lists a 4-bedroom villa with 3,348 sq ft saleable on a 4,306 sq ft plot, and a 5-bedroom villa with 4,887 sq ft saleable on a 6,458 sq ft plot. Pricing remains on request for both.
Read the guide →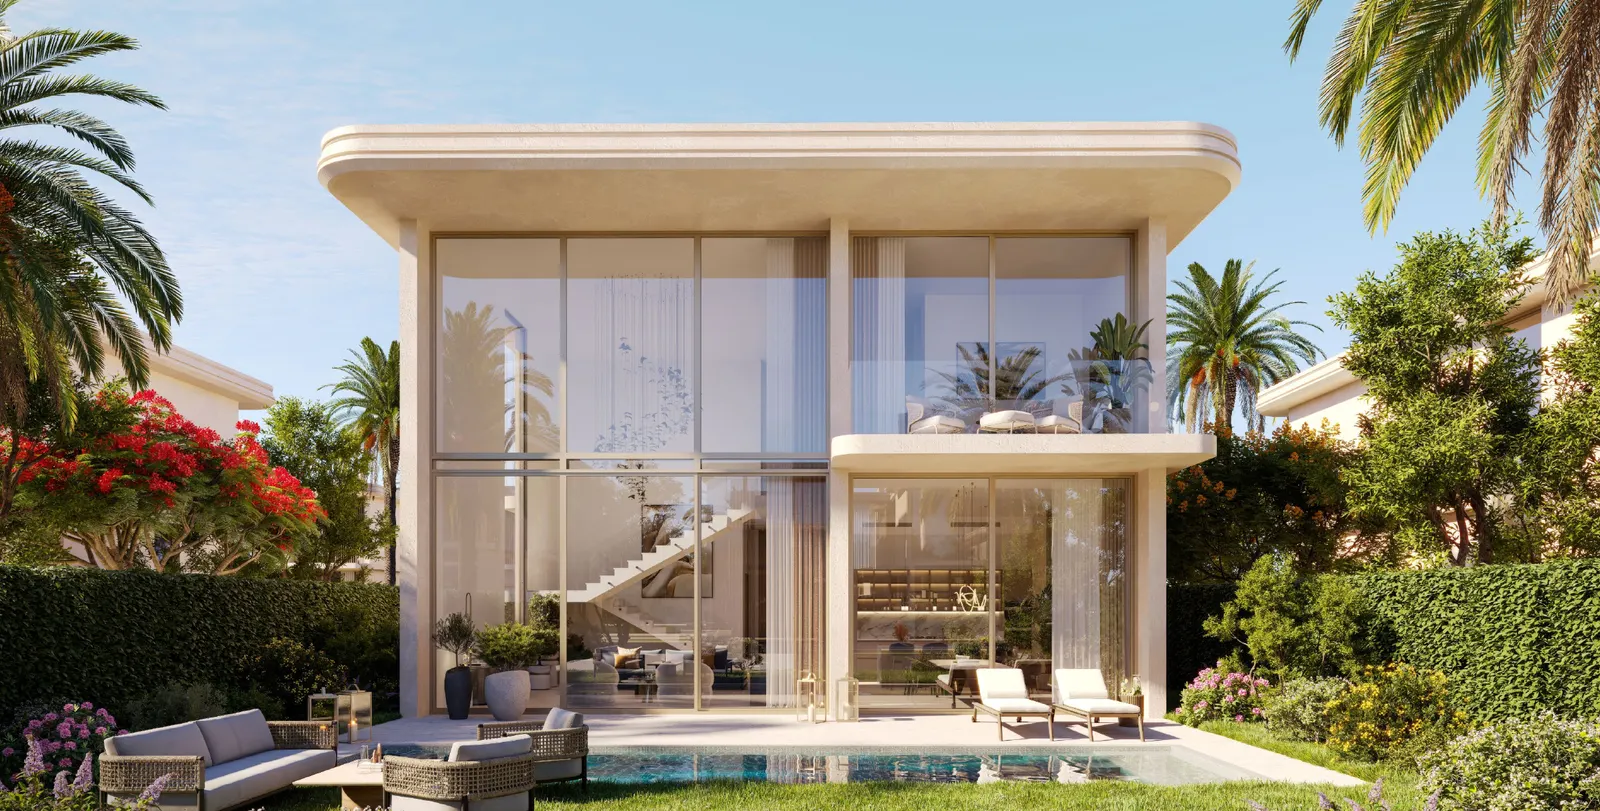
Projects
Manchester City Yas Residences: townhouse and duplex sizes explained
Manchester City Yas Residences Phase 2 lists a 2-bedroom townhouse, a 3-bedroom townhouse and a 3-bedroom duplex, with saleable areas of 1,938, 2,228 and 2,325 sq ft. Here is the full plot and saleable area breakdown, in sq ft and m².
Read the guide →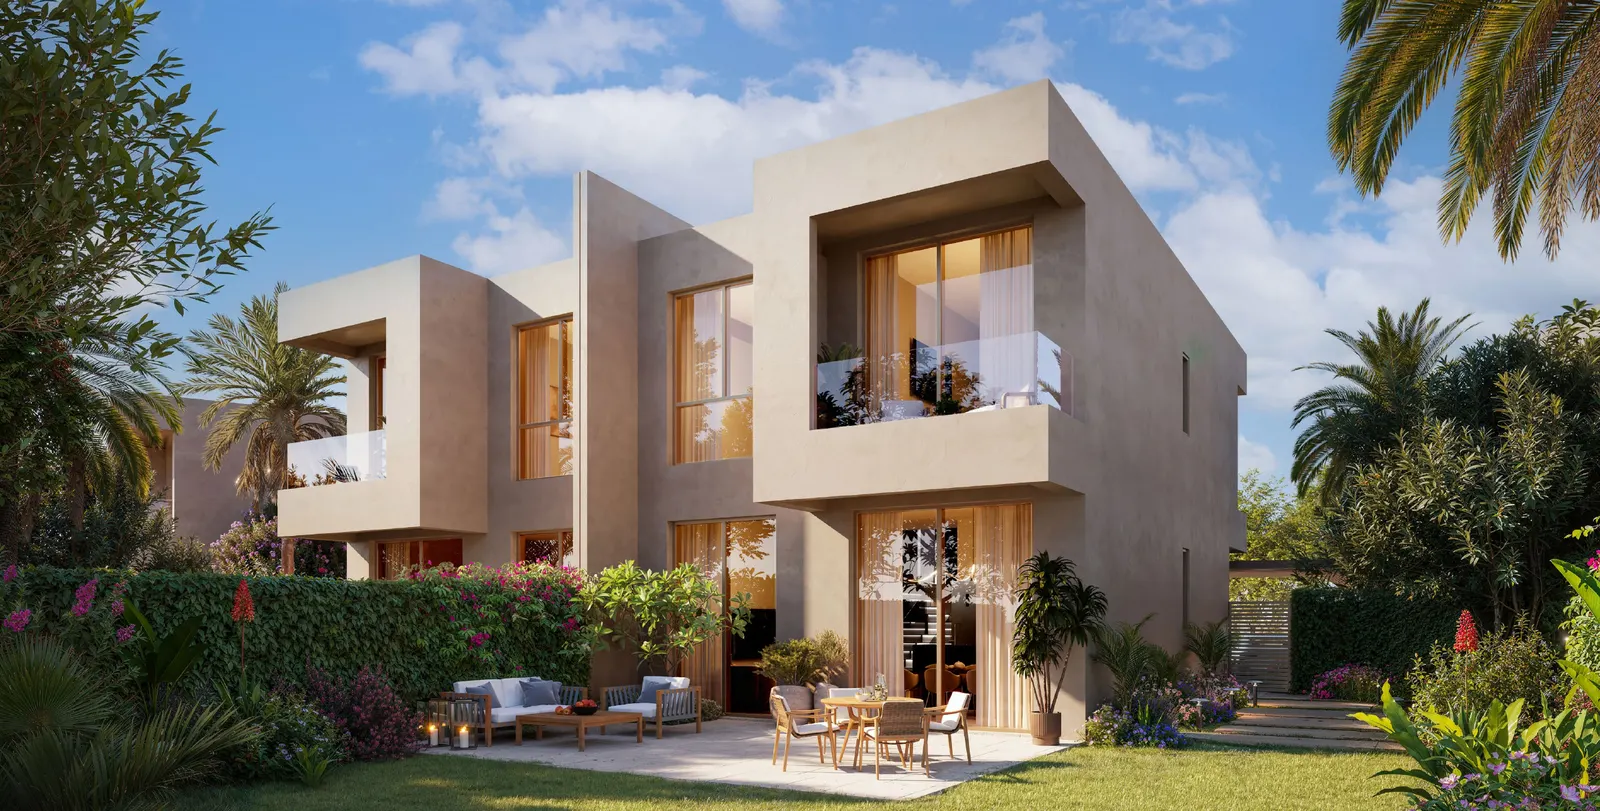
Projects
Manchester City Yas Residences by Ohana: the Phase 2 guide
Manchester City Yas Residences is Ohana Development's branded community on Yas Canal, built with Manchester City Football Club. Here is what Phase 2 publishes, typology by typology.
Read the guide →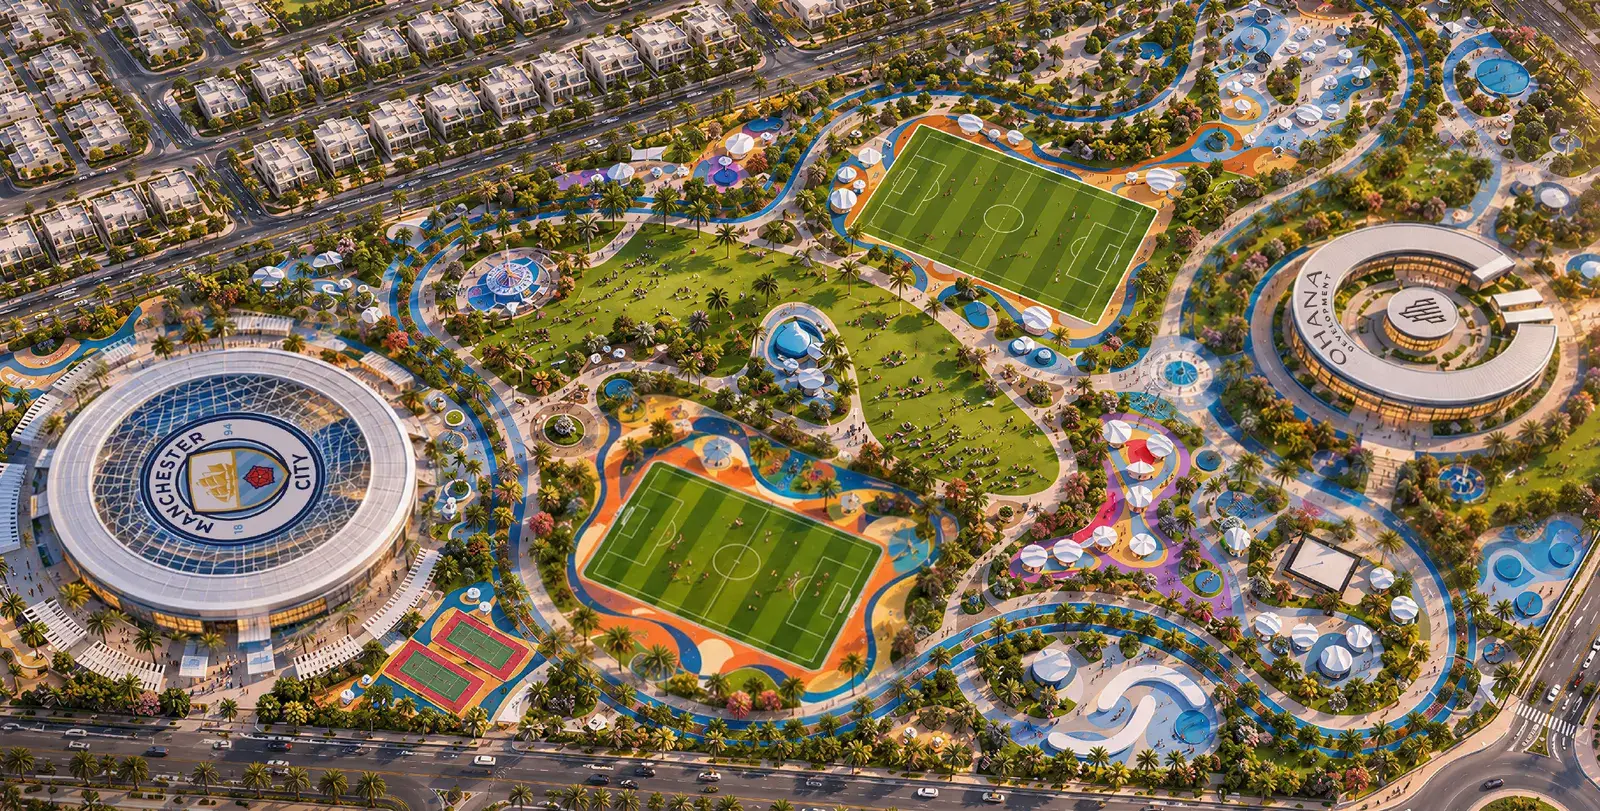
Guides
Manchester City Yas Residences vs Yas Park Place: how the two compare
Manchester City Yas Residences (Ohana, Yas Canal) and Yas Park Place (Aldar, North Yas) are two separate projects on Yas Island, one built around villas and townhouses, the other around studios and apartments. Here are the facts from each listing, side by side.
Read the guide →
Districts
Yas Island off plan: Manchester City Yas Residences or Yas Park Place
Manchester City Yas Residences offers villas, townhouses and duplexes built with Manchester City FC. Yas Park Place offers studios to 3 bedroom apartments facing Yas Central Park. Both remain price on request.
Read the guide →Projects
Yas Park Place Unit Types: Studios, Apartments and Duplexes Explained
Yas Park Place offers studios, 1-, 2- and 3-bedroom apartments and 2-bedroom duplexes, across six mid-rise buildings facing Yas Central Park. Handover is set for Q1 2030, price on request.
Read the guide →Projects
Yas Park Place by Aldar: a buyer's guide
Yas Park Place is Aldar's six-building collection facing Yas Central Park, part of a wider plan of 780 residences. Here is what the project publishes, phase by phase.
Read the guide →Market
Saadiyat Island or Yas Island: comparing Abu Dhabi's two collections
Saadiyat is Abu Dhabi's cultural and beach island; Yas is its leisure island. Here is how the two project collections compare, typology by typology and price by price.
Read the guide →Explore further
INVESTOR GUIDES