The Sobha Sanctuary masterplan explained
Parks, water and wellness across Sobha Sanctuary in Al Yufrah, Dubailand, the community behind The Woods Abode and The Grove. What Sobha publishes about the masterplan, and how the two neighbourhoods fit inside it.
What Sobha Sanctuary is
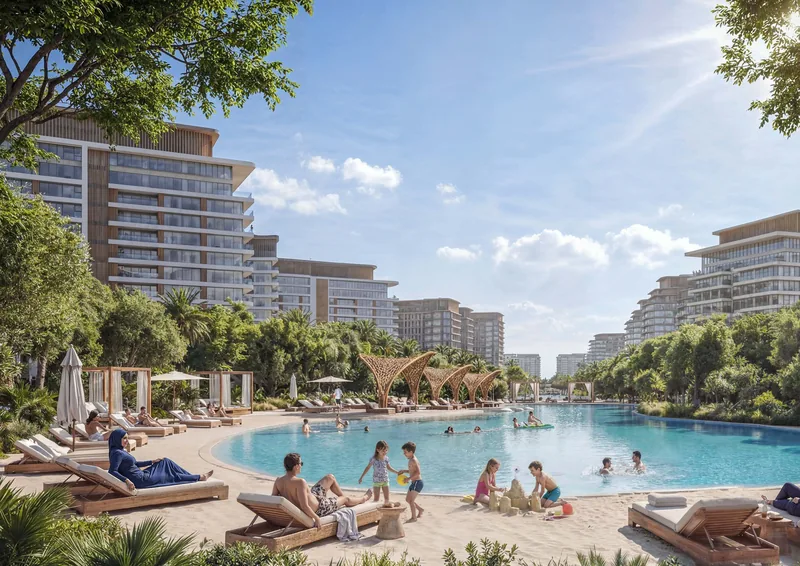
Sobha Sanctuary is Sobha Realty's planned community in Al Yufrah, Dubailand, built around nature, water and a set of shared wellness facilities rather than around a single tower or a single street. Two of the neighbourhoods inside it, The Woods and The Grove, are covered in detail elsewhere on this site; this guide focuses on the masterplan itself, the facts Sobha publishes about scale, green space and shared amenities that shape the value of any unit inside the community.
The published scale of the masterplan
Sobha's brochure for the community describes Sobha Sanctuary as built around roughly 50% open and green space, with a central park of about 800,000 square feet at its core. Two loop routes run through the community: a leisure loop of around 5 kilometres and a wellness loop of 9 kilometres or more, alongside close to 20 kilometres of cycling paths across the wider development. The brochure describes a community designed to eventually house around 20,000 families.
| Element | Published figure |
|---|---|
| Green and open space | Roughly 50% of the community |
| Central park | About 800,000 sq ft |
| Leisure loop | Around 5 km |
| Wellness loop | 9 km or more |
| Cycling paths | Close to 20 km |
| Planned households | Around 20,000 families eventually |
These are developer-published planning figures for the community as a whole, not guarantees tied to any specific unit or building phase, and your adviser can confirm which parts of the masterplan are already delivered against those still under construction.
Shared amenities across the community
Beyond the parks and loops, Sobha's brochure for Sobha Sanctuary describes a lagoon, hydrotherapy pools, saunas, a hammam, co-working spaces, an amphitheatre, a farmers market and gardens designed for pets. These are community-wide facilities intended to serve residents across all three neighbourhoods, not amenities exclusive to a single building.
The Woods and The Grove inside the same plan
Sobha Sanctuary holds three residential collections: Abode, Serenity and Retreat, all inside The Woods neighbourhood, and a separate villa collection called The Grove. The Woods is described by Sobha as an apartment enclave set between two parks, built in a terraced form, close to a school within the community. The Woods Abode, its published apartment collection, starts from AED 1.00 million, subject to availability, with one- and two-bedroom units from 539.7 to 963.7 sq ft. The full guide to The Woods Abode covers its price, sizes and payment terms.
The Grove, by contrast, is a collection of independent estate villas of four, five and six bedrooms, each on its own plot, separated from its neighbours by gardens and waterways, published from AED 9.33 million. The full guide to The Grove covers its own published price and amenities in detail. If you are deciding between the two, the comparison of The Woods Abode and The Grove sets both side by side.
ORVEN PROPERTIES
Talk to an Orven adviser
Leave your number: an adviser calls you back or replies on WhatsApp, in your language. No commitment.
Why the masterplan matters to a buyer
A unit inside Sobha Sanctuary is priced partly on the apartment or villa itself and partly on the surrounding community that Sobha is still building out over several years. This is a normal feature of a large masterplanned community anywhere, not something specific to Sobha, but it means a buyer should treat published scale figures, park size, loop distances, planned household count, as the developer's current plan rather than a completed state. Your adviser can confirm which phases of the shared amenities are complete or under construction at the time you reserve.
For the developer's full project list across Dubai, the Sobha Realty developer profile covers every Sobha project in the Orven selection, including two other towers built around a similar active-lifestyle concept in Motor City.
Reserving a unit inside Sobha Sanctuary
Whether your interest is an apartment in The Woods Abode or a villa in The Grove, the reservation process is the same. Send your budget and preferred typology on WhatsApp to +971 52 776 1939 or to sales@orvenproperties.com. Your adviser sends current availability, plans and the payment schedule for the active sales phase. The reservation form and sale agreement are signed electronically, the reservation payment is wired to the project's escrow account, held at a UAE bank under Dubai Land Department control, and Sobha registers the sale with the DLD.
Orven charges the buyer no commission; our fee comes from the developer. Brokerage is provided through ORVEN REAL ESTATE BROKERAGE L.L.C S.P.C (Economic License No. CN-6800129, ADRA).
FAQ
How much of Sobha Sanctuary is green space? Sobha publishes roughly 50% of the community as open and green space, including a central park of about 800,000 sq ft.
What are the loop routes inside the community? A leisure loop of around 5 kilometres and a wellness loop of 9 kilometres or more, alongside close to 20 kilometres of cycling paths across the wider development.
What neighbourhoods make up Sobha Sanctuary? Three: The Woods, home to the Abode, Serenity and Retreat apartment collections, and The Grove, a separate collection of estate villas.
Is the masterplan already complete? Sobha describes these as planning figures for the community as a whole. Your adviser confirms which phases of parks, loops and shared amenities are complete or under construction at the time you reserve.
How many households will eventually live in Sobha Sanctuary? The brochure describes a community designed for around 20,000 families over time, across all neighbourhoods.
ORVEN PROPERTIES
Talk to an Orven adviser
Leave your number: an adviser calls you back or replies on WhatsApp, in your language. No commitment.
Frequently asked questions
How much of Sobha Sanctuary is green space?
Sobha publishes roughly 50% of the community as open and green space, including a central park of about 800,000 sq ft.
What are the loop routes inside the community?
A leisure loop of around 5 kilometres and a wellness loop of 9 kilometres or more, alongside close to 20 kilometres of cycling paths across the wider development.
What neighbourhoods make up Sobha Sanctuary?
Three: The Woods, home to the Abode, Serenity and Retreat apartment collections, and The Grove, a separate collection of estate villas.
Is the masterplan already complete?
Sobha describes these as planning figures for the community as a whole. Your adviser confirms which phases of parks, loops and shared amenities are complete or under construction at the time you reserve.
How many households will eventually live in Sobha Sanctuary?
The brochure describes a community designed for around 20,000 families over time, across all neighbourhoods.
Continue reading
Districts
Gonio, Batumi: A Guide for Israeli Buyers
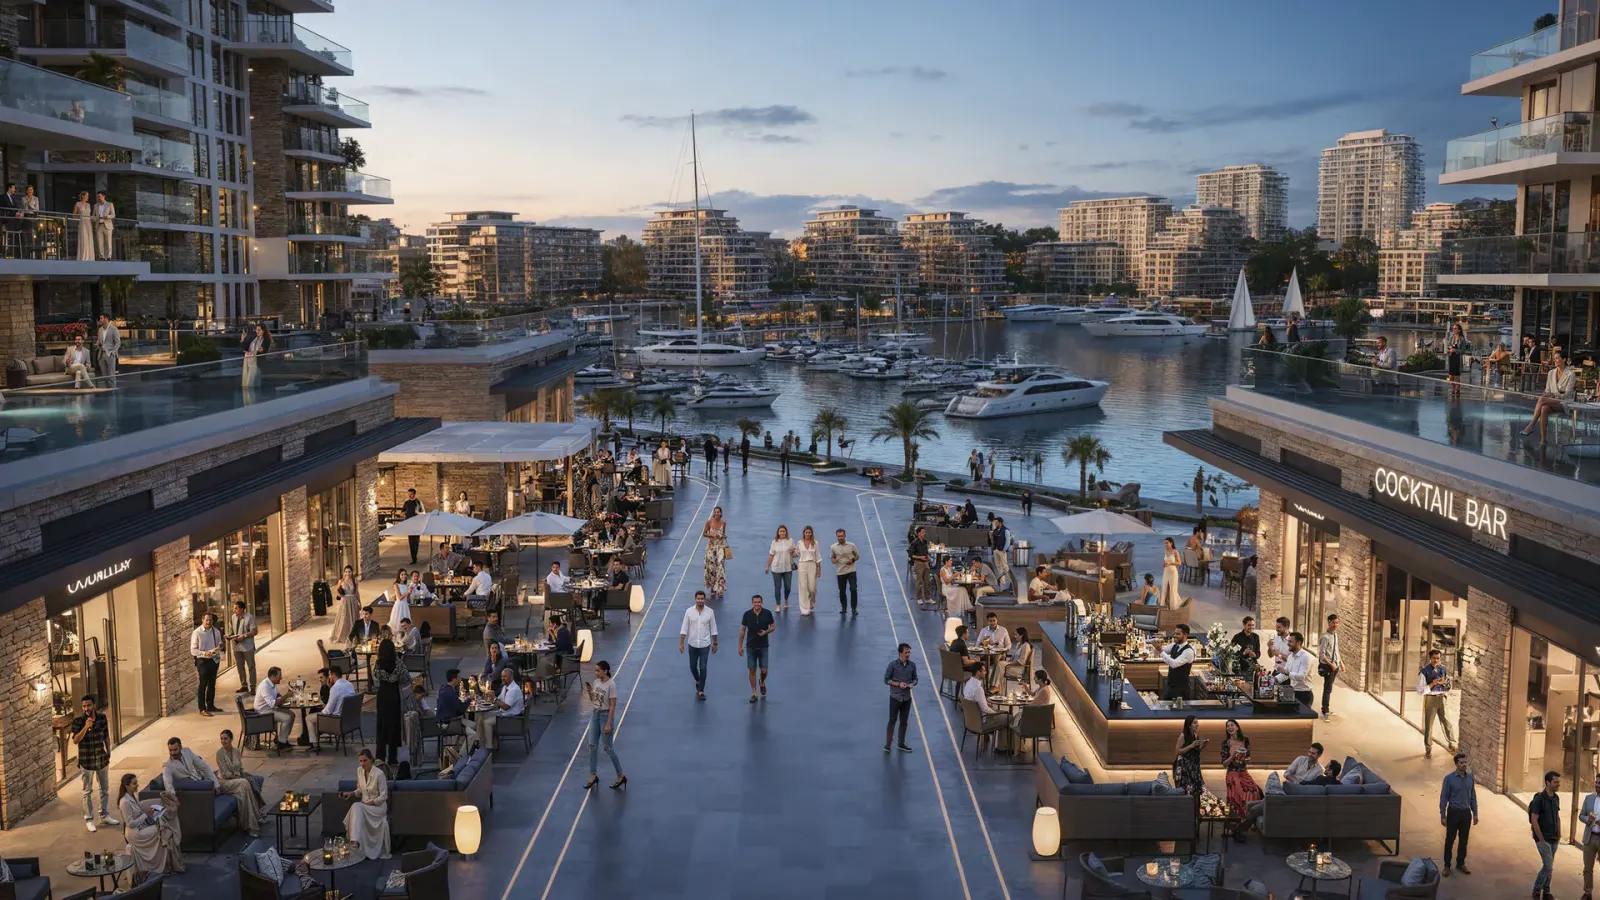
Gonio is the Batumi beachfront area behind NEXT Gardens, Pontus Rotana, Radisson Blu Residences Gonio, Wyndham Residences Batumi and Batumi Yachts & Marina. A qualitative look for an Israeli buyer, with no distances quoted.
Read the guide →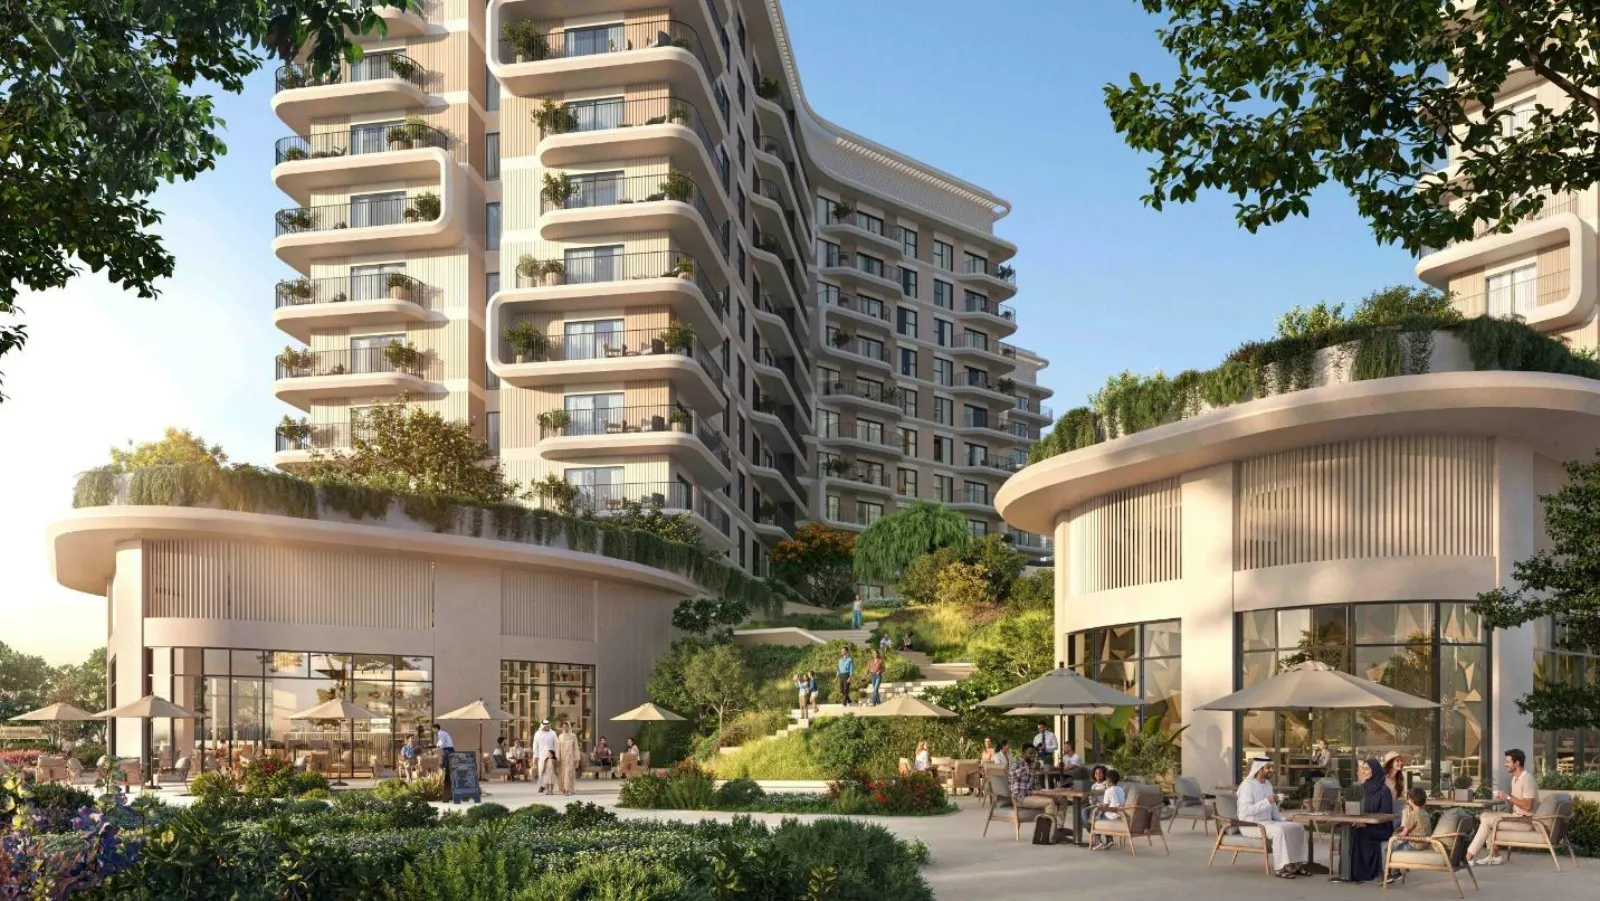
Districts
Investing on Yas Island, Abu Dhabi: the current collection
Yas Island is Abu Dhabi's leisure island. Here is what the Orven collection currently offers there, the two projects, and how to pick between them.
Read the guide →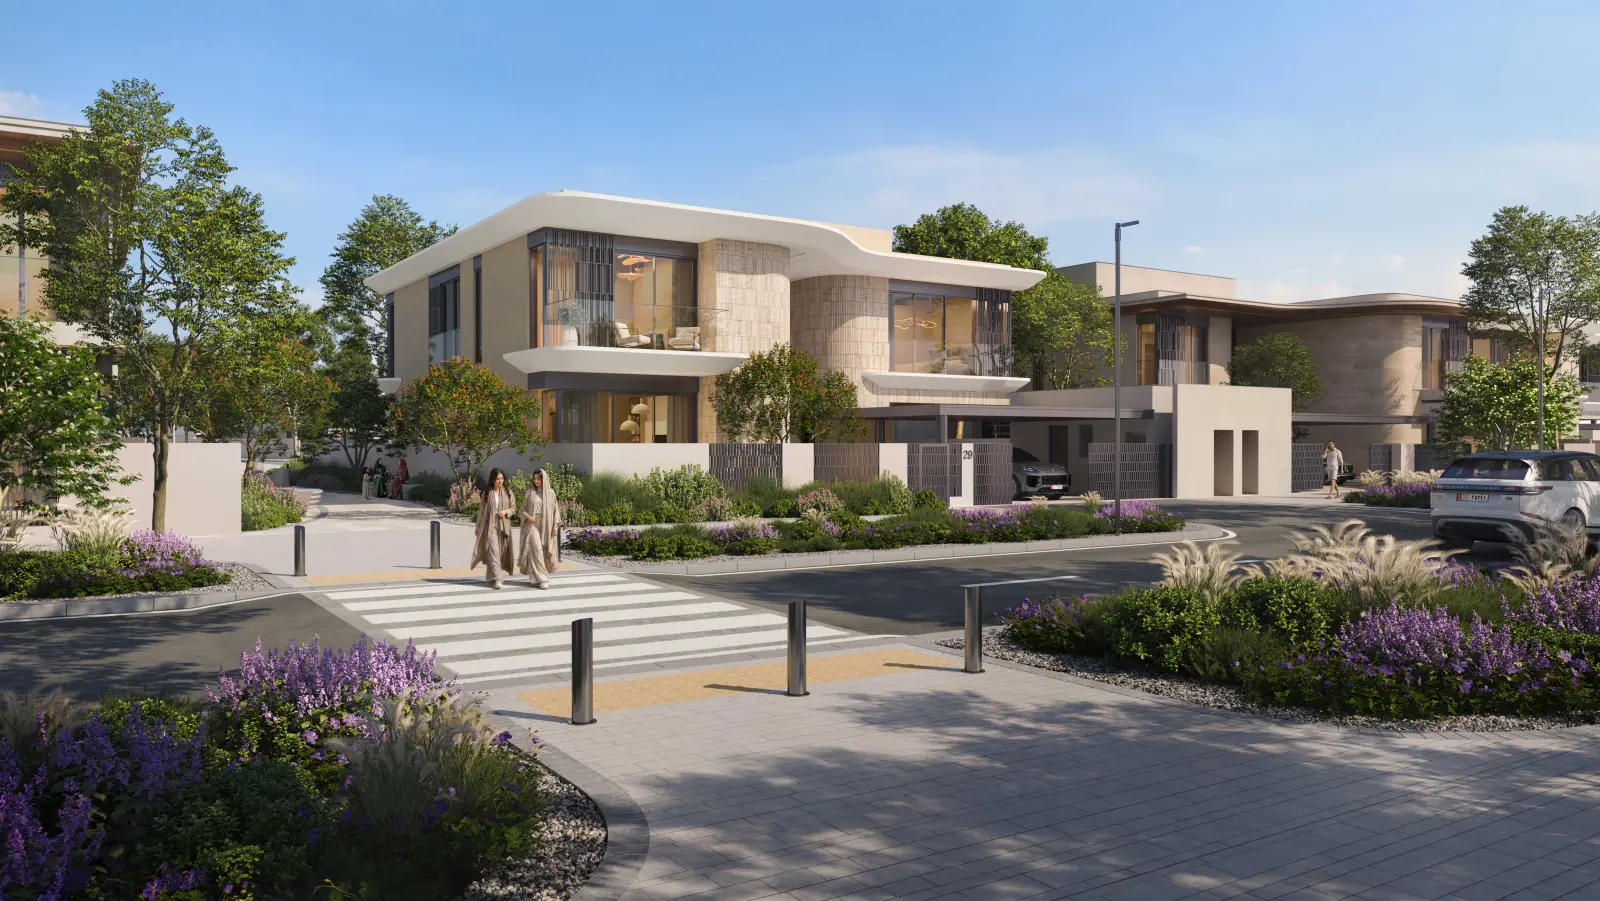
Districts
Investing on Saadiyat Island, Abu Dhabi: the current collection
Saadiyat Island is Abu Dhabi's cultural district and beach address. Here is what the current Orven collection offers there, project by project, and who each one suits.
Read the guide →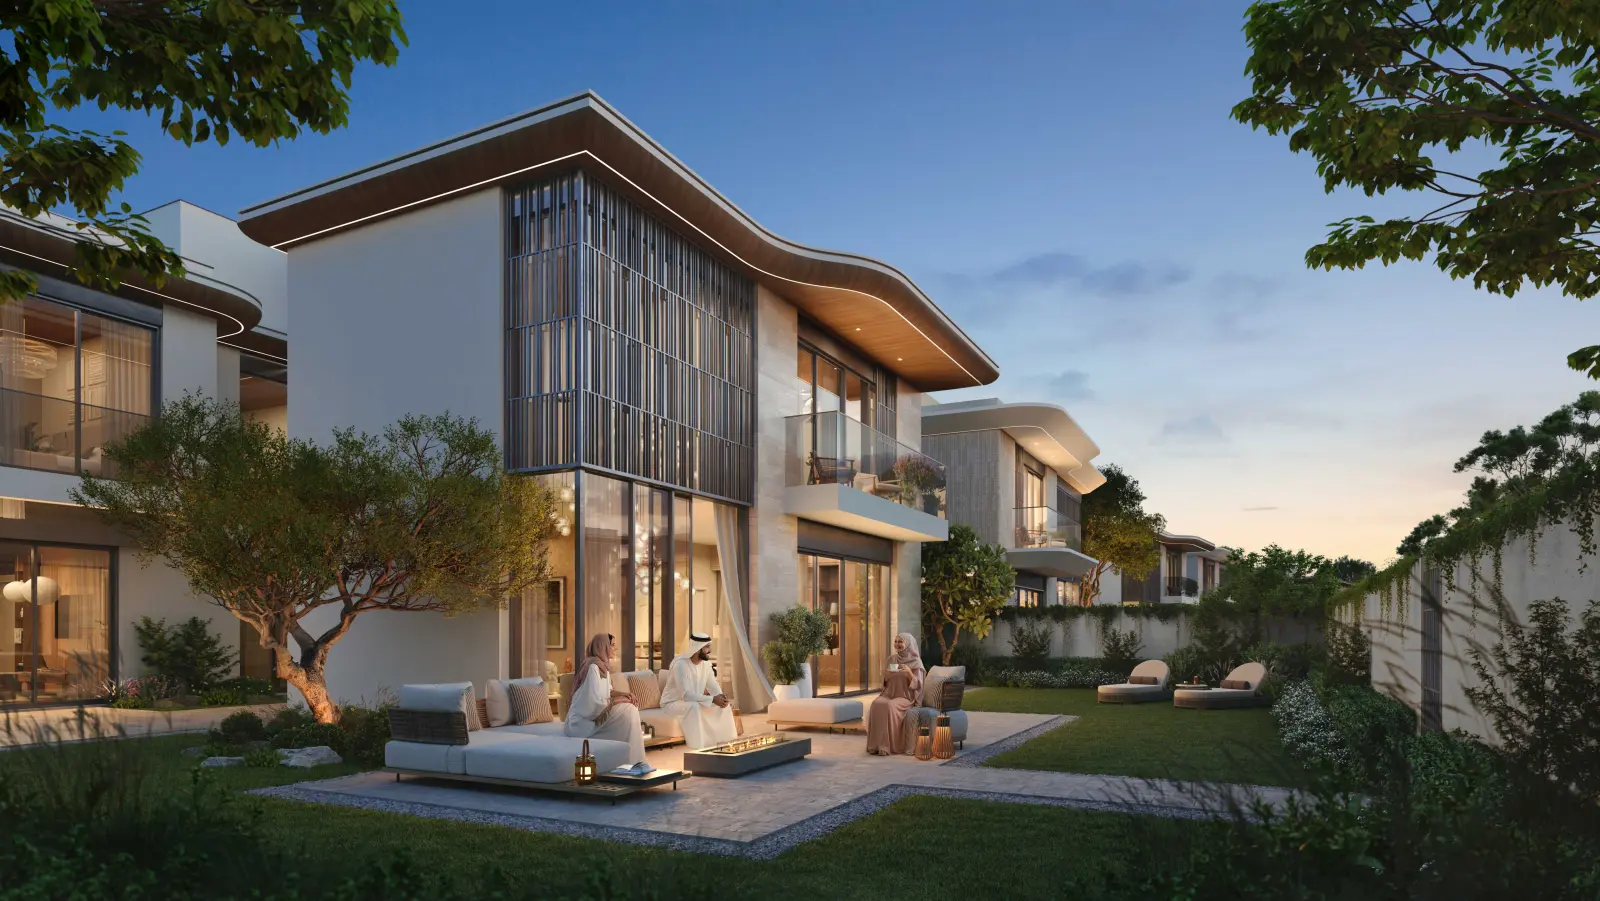
Districts
Marsa Al Saadiyat masterplan explained: what's launched and what isn't
Marsa Al Saadiyat is Aldar's newest waterfront masterplan on Saadiyat Island. Here is what the masterplan itself publishes, what has actually launched so far, and what to ask before you commit.
Read the guide →INVESTOR GUIDES