Dubai Harbour Residences Payment Plan: 5% Down, Then 60/40
Dubai Harbour Residences asks 5% on booking, within an overall 60/40 payment plan. Pricing starts from AED 3.9 million, with handover targeted for Q1 2028 across 345 homes in three low-rise buildings.
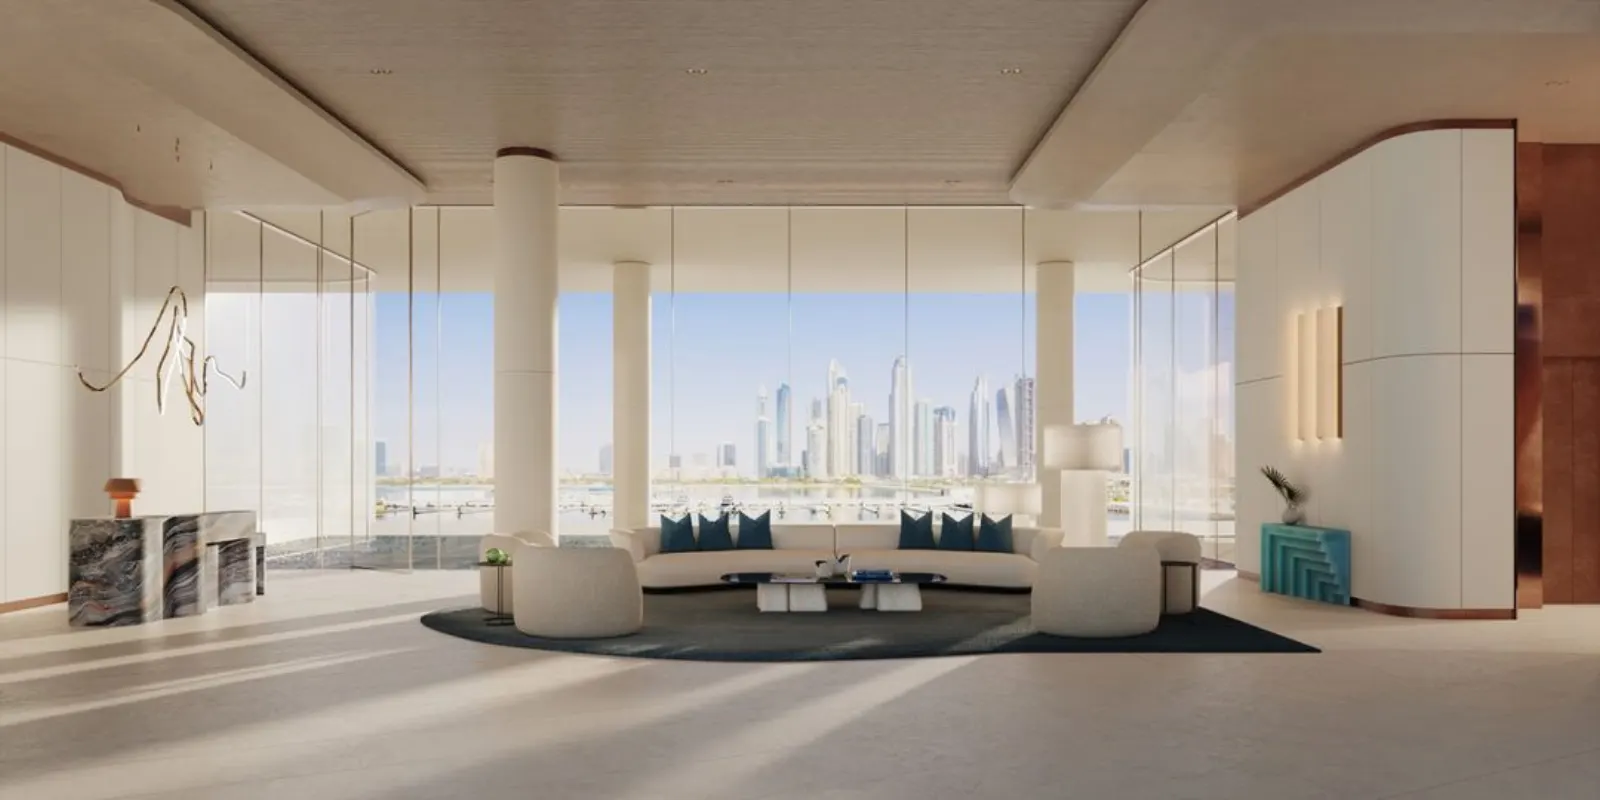
Dubai Harbour Residences asks for 5% on booking within an overall 60/40 payment plan. Pricing starts from AED 3.9 million, with handover targeted for the first quarter of 2028 across 345 homes spread over three low-rise beachfront buildings.
How the 60/40 structure breaks down
| Stage | Share |
|---|---|
| Booking | 5% (counted within the 60% pre-handover share) |
| Remainder before handover | 55% |
| On handover | 40% |
The 60% paid before handover includes the initial 5% booking amount, with the rest collected across the construction period. The remaining 40% is due when the building is handed over, targeted for Q1 2028.
The buildings behind the plan
Dubai Harbour Residences is H&H Development's first residential project in partnership with Shamal Holding, built as three low-rise beachfront buildings designed by Nikken Sekkei, the architects behind One Za'abeel. The 345 homes span one to four bedroom apartments plus two penthouses, with generous layouts, high ceilings and large terraces finished in a nautical palette of deep blues and whites. Residents share a private beach with dining outlets, swimming pools, treatment rooms, a sauna, steam room and yoga studio.
Why a 60% pre-handover share changes your cash flow
Compared to plans that collect only 30% or 40% before handover, a 60% pre-handover share front-loads more of the purchase price into the construction period. A buyer choosing Dubai Harbour Residences should expect steadier cash flow demands during the build, offset by a lighter 40% instalment at Q1 2028 handover rather than a single large final payment.
The low-rise difference
Unlike many Dubai Harbour towers, Dubai Harbour Residences is built as three low-rise buildings rather than a single high-rise, positioned at the point where Palm Jumeirah and Bluewaters Island meet, connected by a new bridge. That low-rise format shapes the unit mix toward larger layouts and penthouses rather than a high volume of small apartments.
What the shared beach amenities add to the plan
Beyond the payment structure itself, the private beach, dining outlets, pools, treatment rooms, sauna, steam room and yoga studio shared across the three buildings are part of what a buyer is paying into during that 60% pre-handover share. Because H&H Development and Shamal Holding are delivering the residential buildings and the shared beachfront amenities together, construction progress on the amenities tends to track alongside progress on the homes themselves.
ORVEN PROPERTIES
Talk to an Orven adviser
Leave your number: an adviser calls you back or replies on WhatsApp, in your language. No commitment.
Checking progress against the 60% you have already paid
With 60% of the price collected before a single key changes hands, verifying construction progress through the Dubai Land Department's Project Status Enquiry service becomes a practical habit for a Dubai Harbour Residences buyer, not just a one-time check at booking. Your advisor can walk through that lookup with you at any point before the Q1 2028 handover.
What two penthouses within 345 homes means for availability
Out of 345 total homes, only two are penthouses, a small share of the overall project. A buyer specifically targeting a penthouse rather than a one to four bedroom apartment should treat that limited count as a reason to move early and confirm availability directly with your advisor, rather than assuming penthouse stock will remain open for an extended period. The same advice applies to larger four bedroom layouts, which also represent a smaller slice of the 345 homes than the one and two bedroom range.
The architectural pedigree behind the design
Nikken Sekkei's involvement, as the firm behind One Za'abeel, carries a track record into Dubai Harbour Residences that a buyer can weigh alongside the payment structure itself. The nautical palette of deep blues and whites, combined with high ceilings and large terraces, reflects a design language distinct from the glass-tower aesthetic common elsewhere in Dubai Harbour. That low-rise, architect-led approach is part of what H&H Development and Shamal Holding are positioning against taller towers nearby, even at a comparable starting price.
Going further
Our Dubai Harbour Residences guide covers the buildings' design and amenities in more depth, and our Dubai Harbour district guide places this project among other waterfront addresses in the same district.
Next step
For the exact instalment amounts on a specific bedroom count, from one bedroom to a penthouse, send a message on WhatsApp to +971 52 776 1939 or email sales@orvenproperties.com. You can also view the Dubai Harbour Residences project page directly, or widen your search on Find Your Home.
FAQ
What is the Dubai Harbour Residences payment plan? A 60/40 split, with 5% due on booking within the 60% paid before handover.
When is Dubai Harbour Residences handed over? Handover is targeted for Q1 2028.
What is the starting price? AED 3.9 million.
How many homes does the project have? 345 homes, one to four bedroom apartments plus two penthouses, across three low-rise buildings.
Who designed the buildings? Nikken Sekkei, the architects behind One Za'abeel.
ORVEN PROPERTIES
Talk to an Orven adviser
Leave your number: an adviser calls you back or replies on WhatsApp, in your language. No commitment.
Frequently asked questions
What is the Dubai Harbour Residences payment plan?
A 60/40 split, with 5% due on booking within the 60% paid before handover.
When is Dubai Harbour Residences handed over?
Handover is targeted for Q1 2028.
What is the starting price?
AED 3.9 million.
How many homes does the project have?
345 homes, one to four bedroom apartments plus two penthouses, across three low-rise buildings.
Who designed the buildings?
Nikken Sekkei, the architects behind One Za'abeel.
Continue reading
Projects
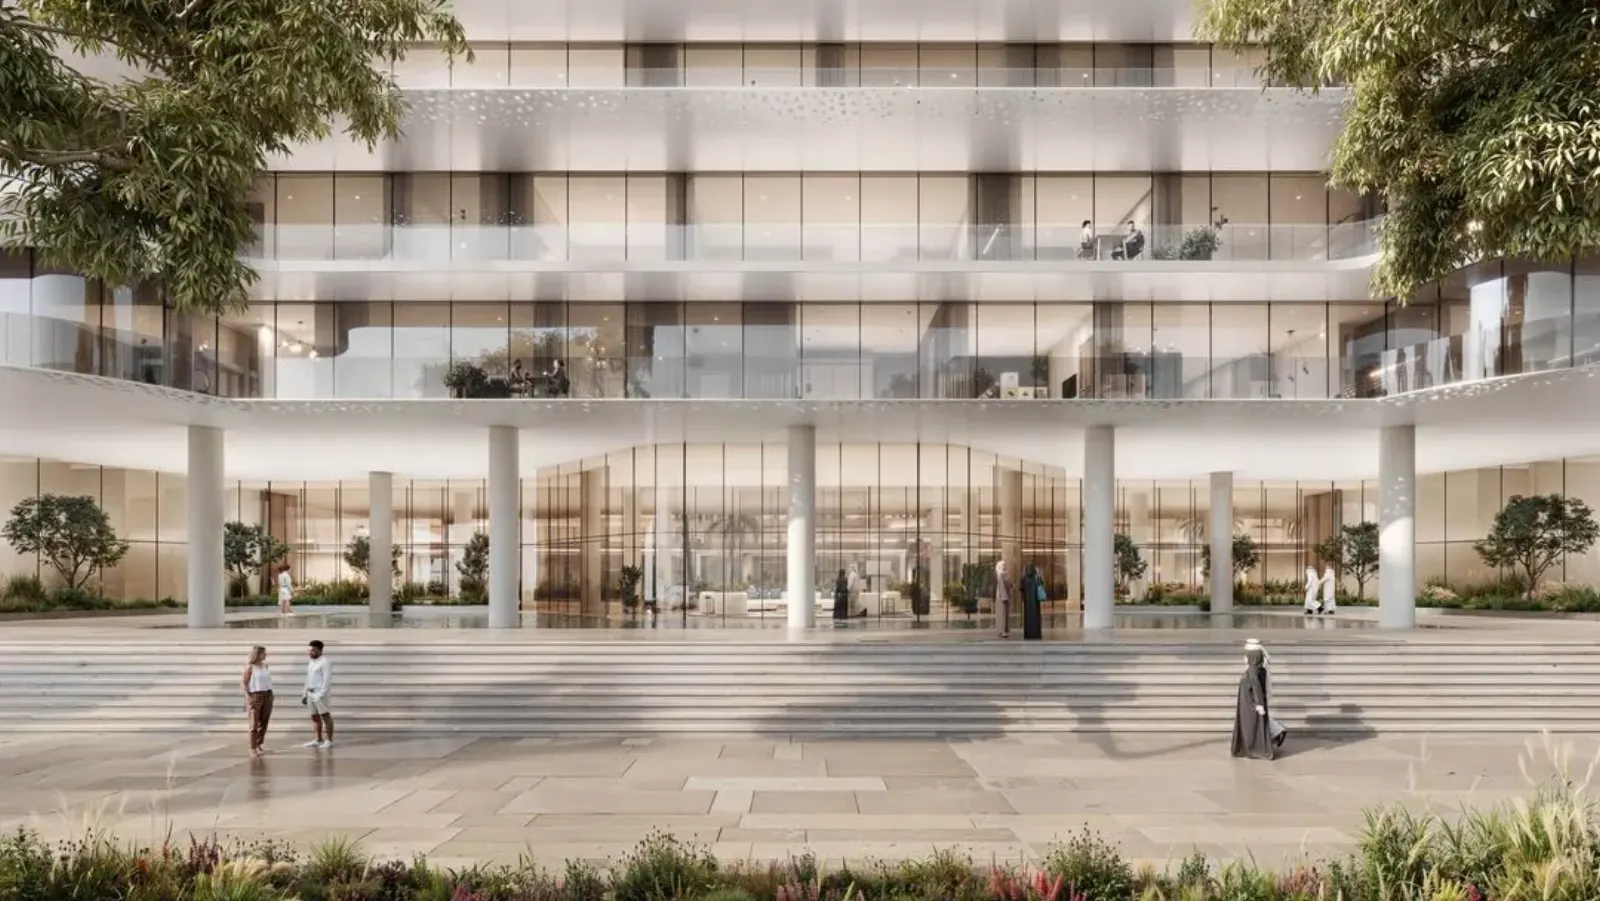
Dubai Harbour Residences by H&H Development: the project guide
Dubai Harbour Residences is H&H Development's first residential project, 345 homes across three low-rise beachfront buildings designed by Nikken Sekkei, from AED 3.9 million.
Read the guide →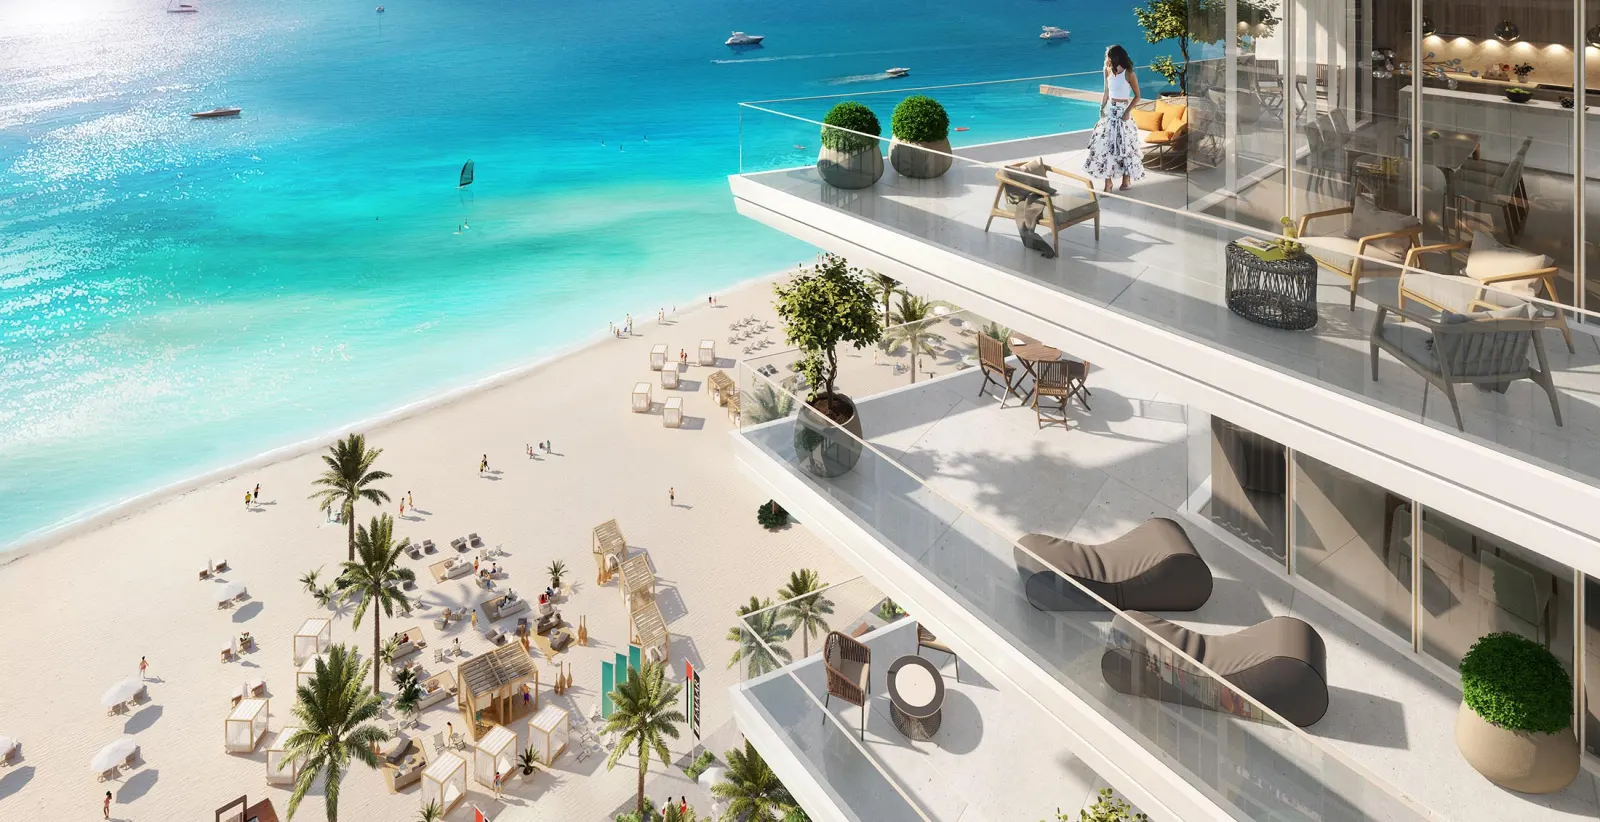
Payment plans
Dubai Harbour Payment Plans: DAMAC Bay 2 and H&H Compared
DAMAC Bay 2 by Cavalli runs a flat 50/50 split with price on request, while Dubai Harbour Residences by H&H Development publishes a 60/40 plan with 5% at booking, from AED 3.9 million. Both target handover within months of each other.
Read the guide →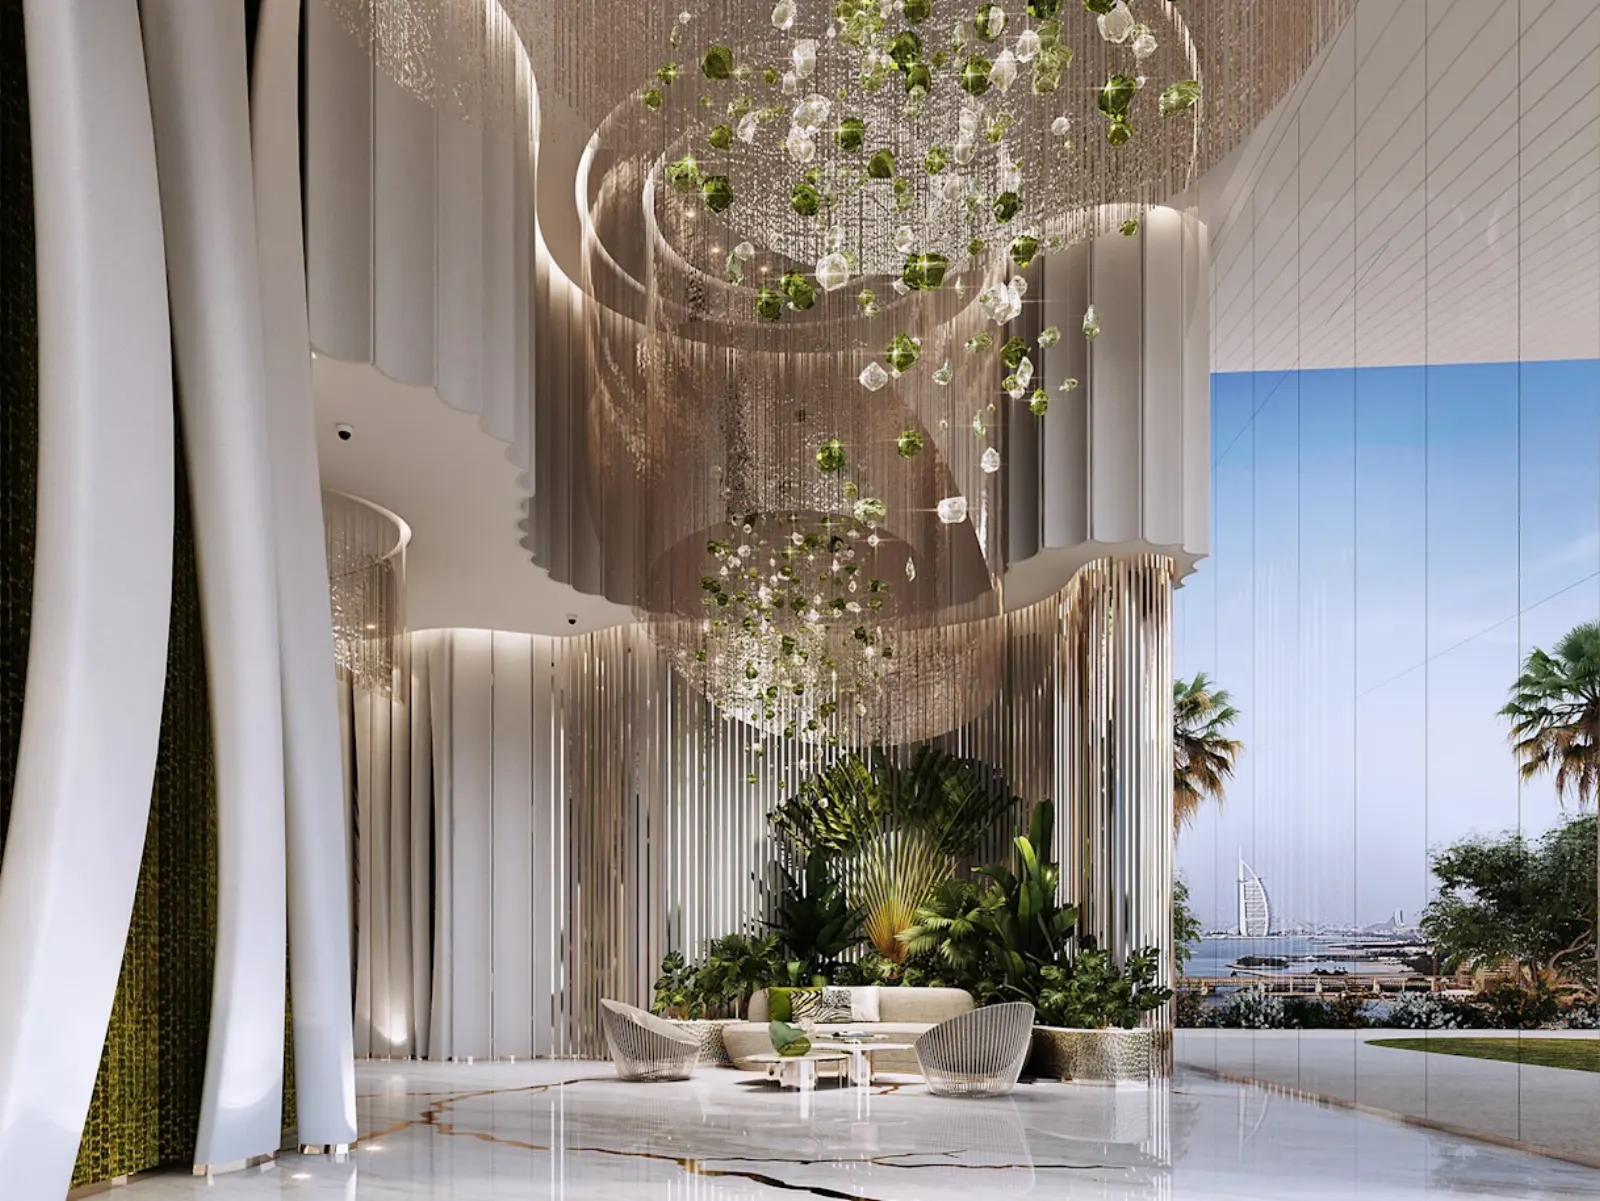
Market
Dubai Harbour property prices: one published figure, two on request
Dubai Harbour Residences by H&H Development is the only project here with a published price, from AED 3.9 million. DAMAC Bay 2 by Cavalli and Sobha SeaHaven both list price on request.
Read the guide →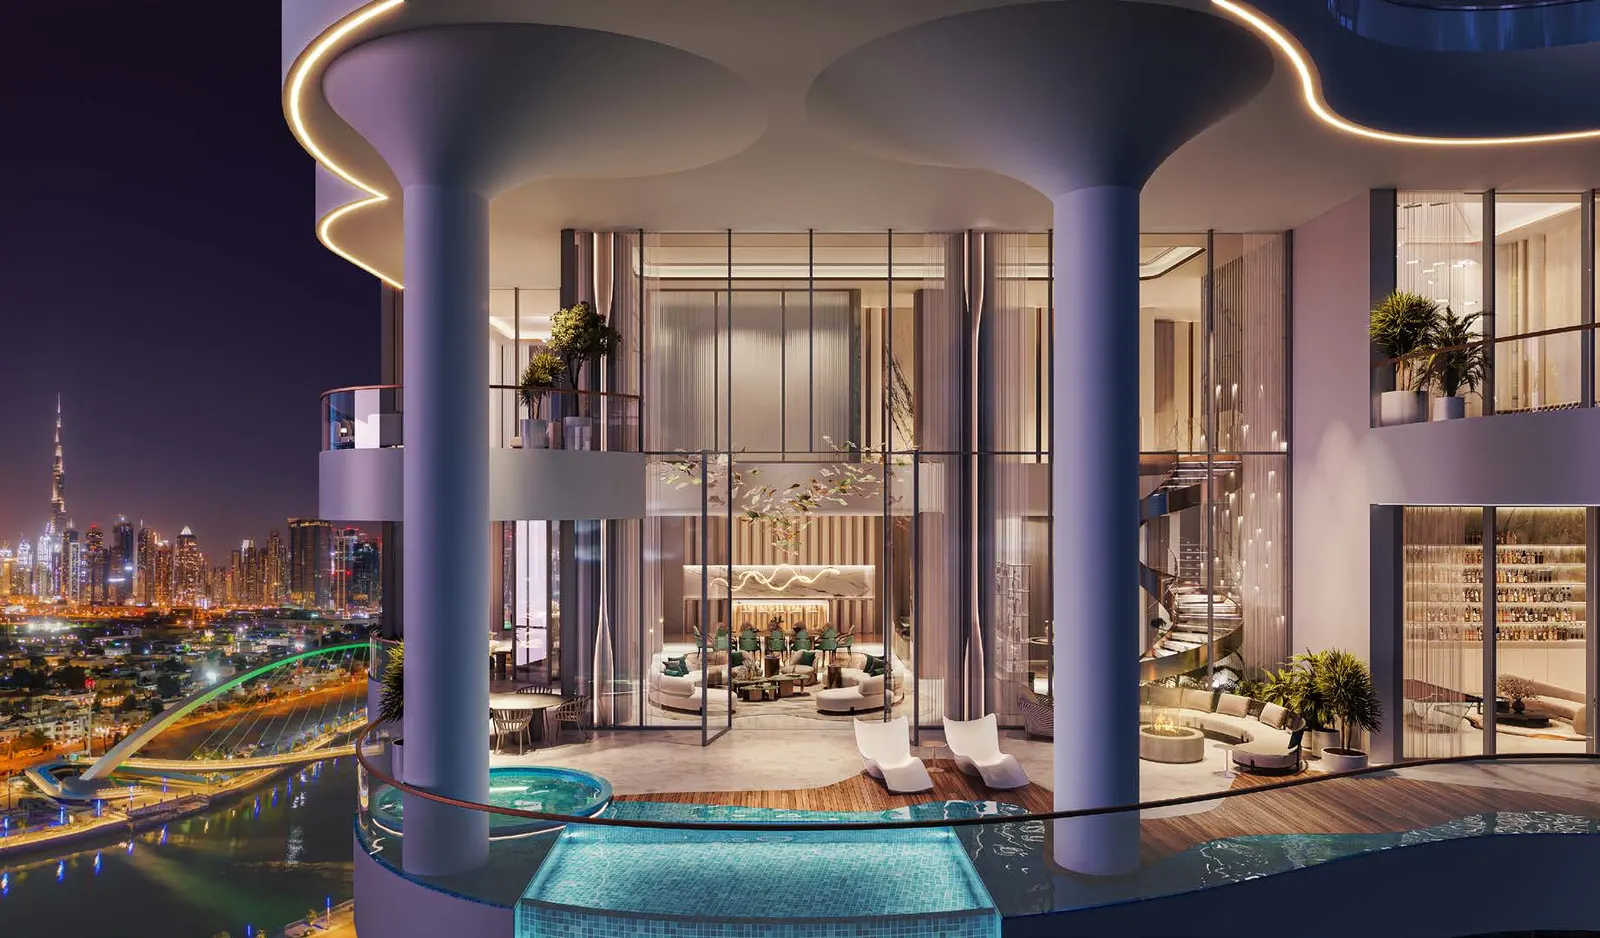
Payment plans
Couture by Cavalli Payment Plan: What's Published and What Isn't
No payment plan has been published for Couture by Cavalli; your advisor requests it from DAMAC directly. The DLD registration fee is 4%, which is AED 840,000 on the AED 21 million starting price.
Read the guide →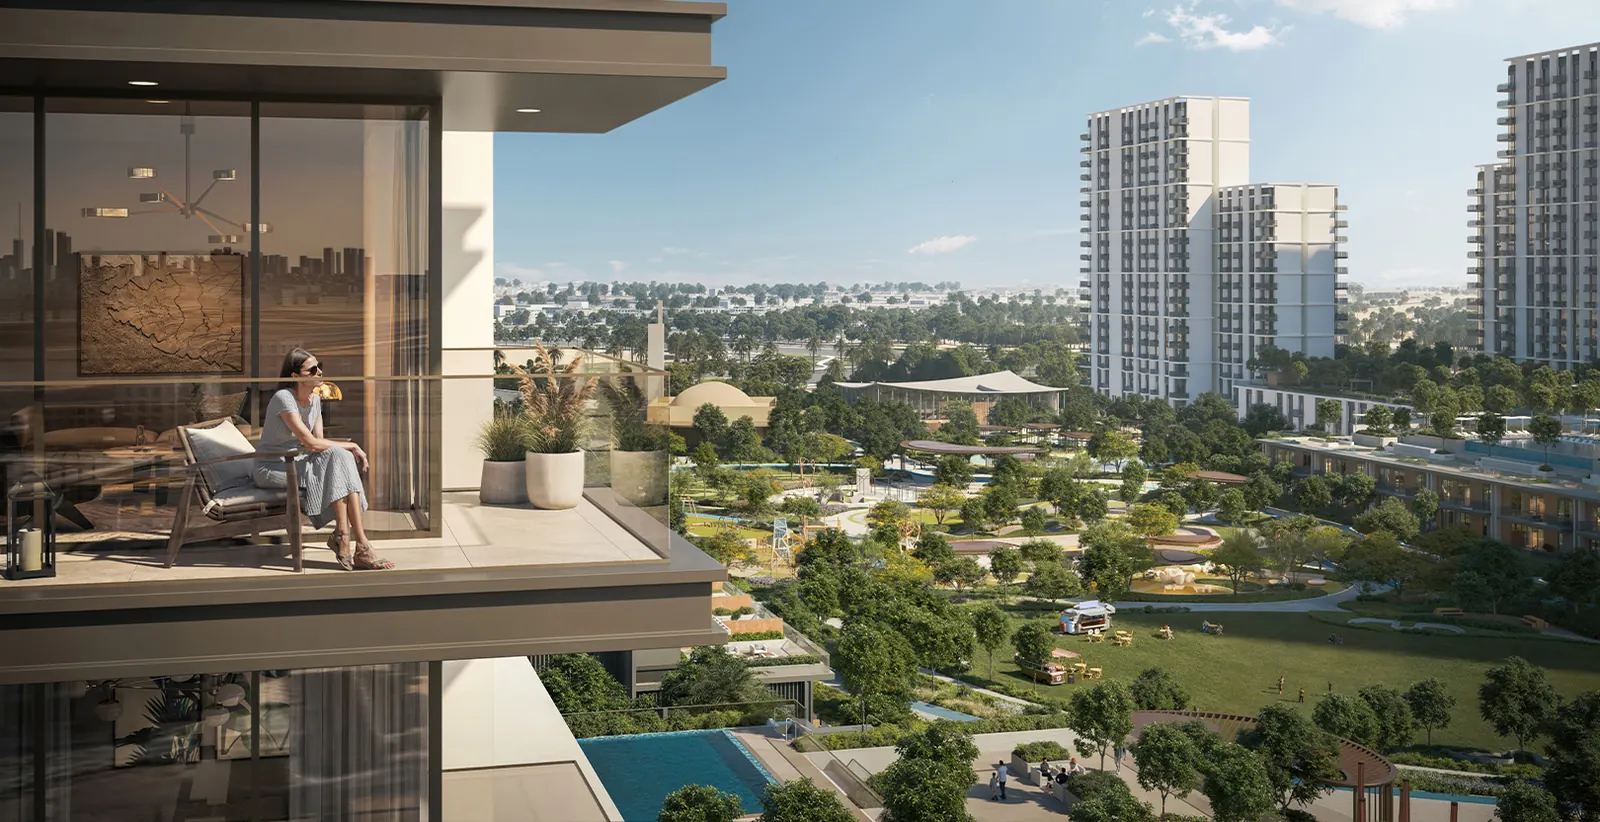
Payment plans
Palace Residences Hillside payment plan: how does the 80/20 work?
Palace Residences Hillside in Dubai Hills Estate runs on an 80/20 payment plan with 10% due on booking, starting from AED 1,719,888, with handover targeted for Q2 2029.
Read the guide →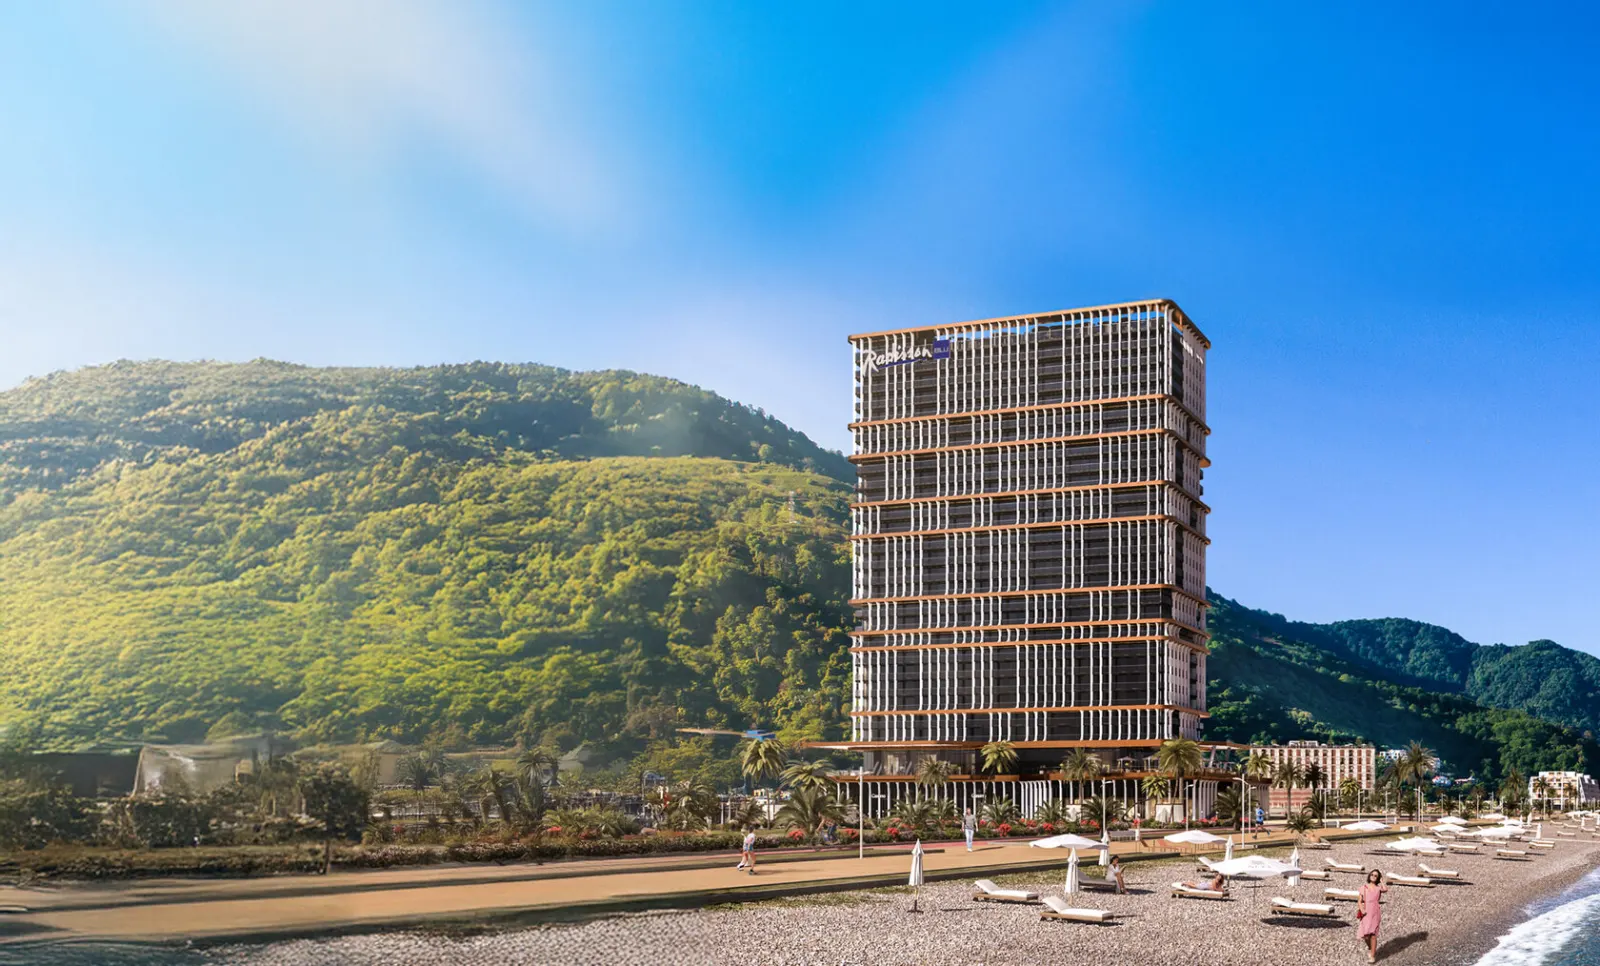
Payment plans
Radisson Blu Residences Gonio: the 20/40/40 payment plan explained
Radisson Blu Residences Gonio publishes a 20/40/40 payment plan toward a May 2027 delivery. Here is what that represents in US dollars on the published entry price, and what stays open for your adviser to confirm.
Read the guide →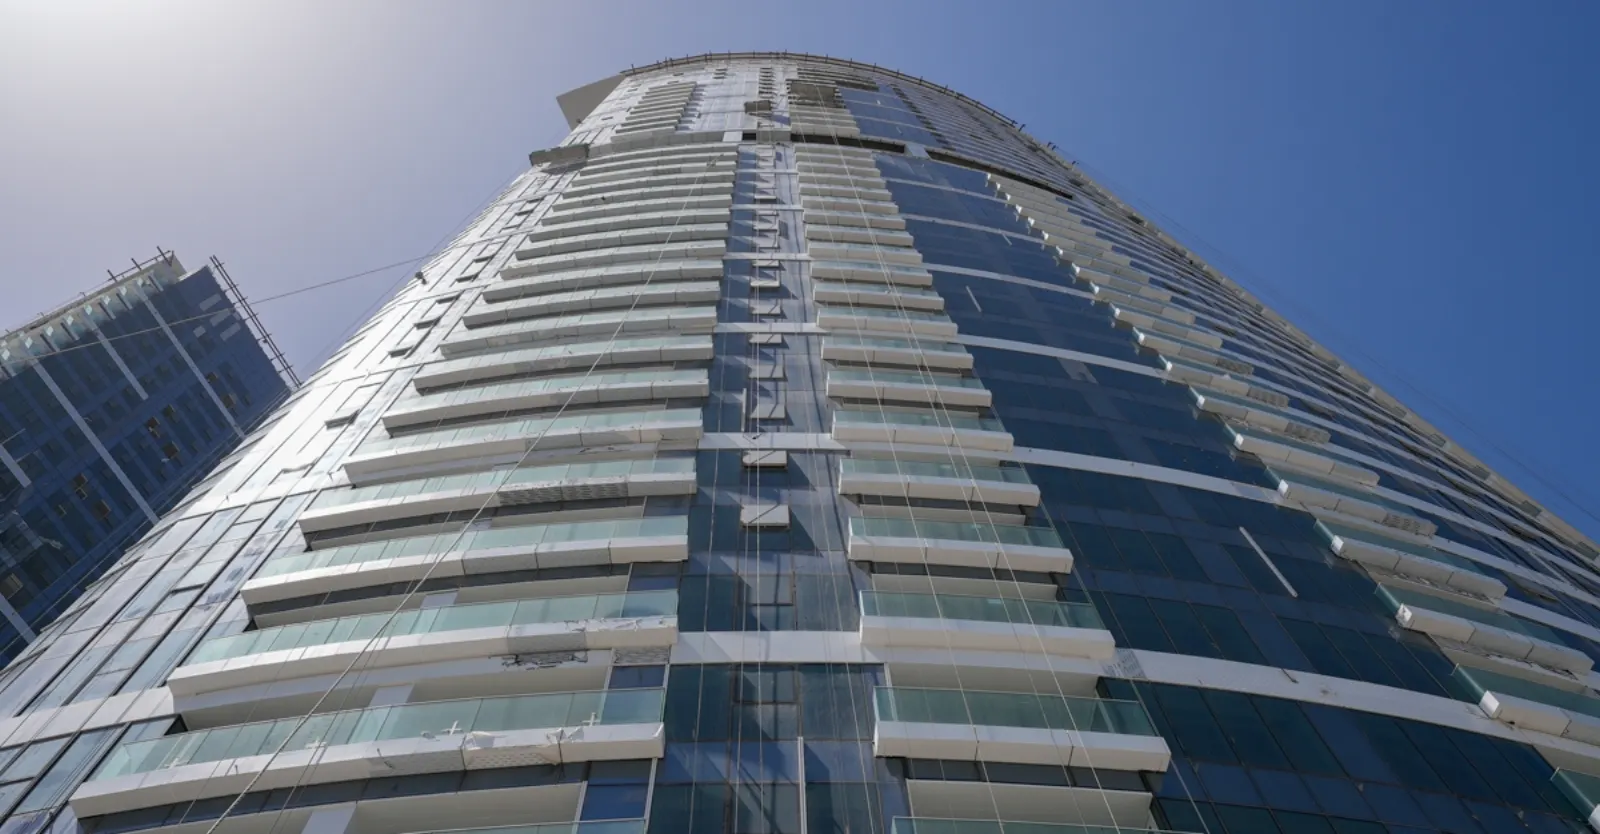
Payment plans
Palm Beach Towers Payment Plan: The 15/45/40 Schedule
Palm Beach Towers by Nakheel runs on a 15% booking, 45% construction, 40% handover plan, priced from AED 2 million, with handover targeted for Q4 2026 across three towers on Palm Jumeirah.
Read the guide →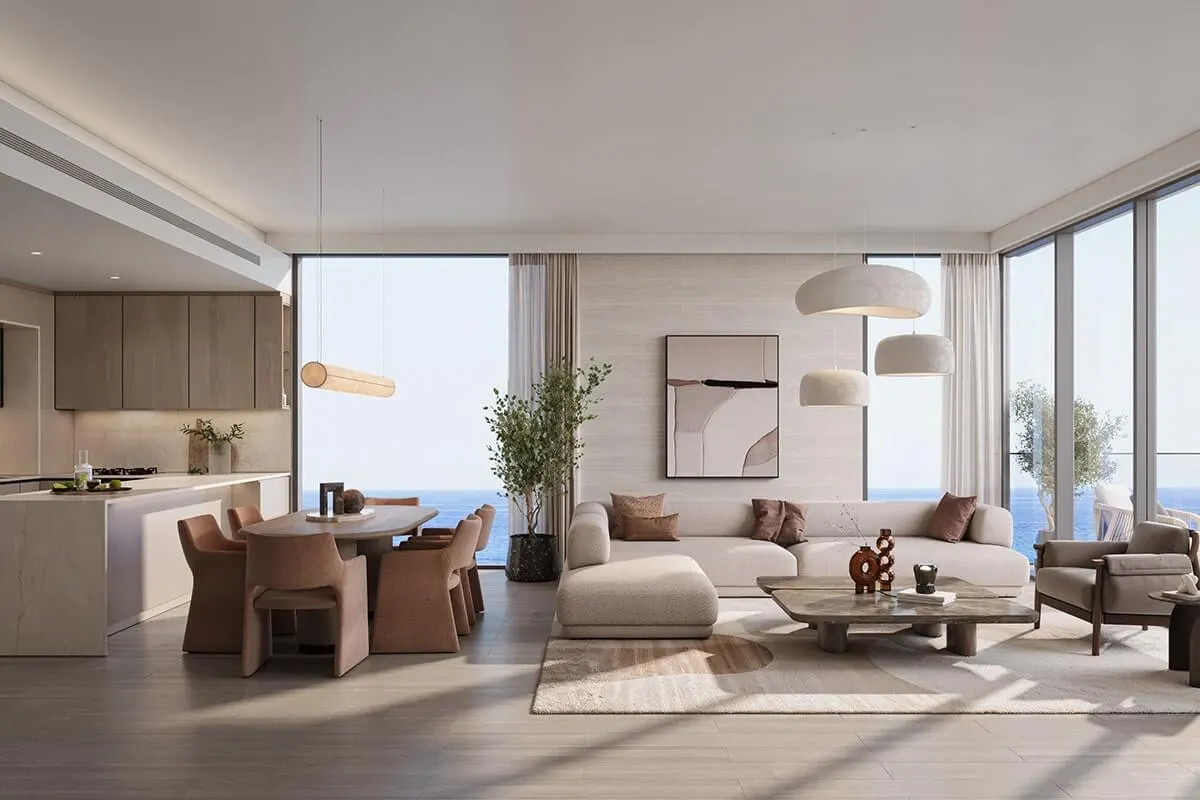
Payment plans
Skai Raha Island Payment Plans: Standard, Advanced and Post-Handover
Skai offers three payment plans: standard 50/50, advanced 70/30, and post-handover 60/40. Starting price is 877,000 AED, with handover in Q2 2028.
Read the guide →Explore further
INVESTOR GUIDES