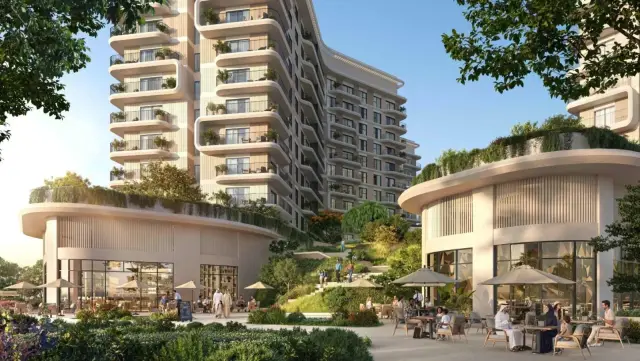
 Yas Island
Aldar Properties
Yas Park Place
Studios, 1, 2 and 3 bedroom homes, plus 2-bedroom duplexes, across six mid-rise buildings
Price on request
Explore projectOhana Development
Yas Canal, Yas Island

ORVEN PROPERTIES
Leave your number: an adviser sends you the brochure and prices on WhatsApp.
A CLOSER LOOK
Architecture, interiors and spaces to enjoy.
Visuals: Ohana Development
THE ADDRESS
Manchester City Yas Residences by Ohana is a waterfront community on Yas Canal, Abu Dhabi, created with Manchester City Football Club. Phase 2 brings two and three bedroom townhouses, three bedroom duplexes and four and five bedroom villas, with sellable built-up areas from 1,938 to 4,887 sq ft on plots of 2,045 to 6,458 sq ft. The 170 hectare masterplan plans about 1,550 villas and townhouses and 580 apartments around a 500,000 square metre central garden, with 55 percent of the land kept as open space. Manchester City Park sits at its heart, with the Manchester City Training Academy, football fields, a crystal lagoon, a canal promenade, a watersports club, City Café and a Match Day Terrace, alongside a wellness and recovery offer that includes cryotherapy, a hydrotherapy circuit, an oxygen therapy room and an altitude training room. According to Ohana, Yas Island attractions are about five minutes away and Abu Dhabi International Airport 10 to 15 minutes.
PHASE 2
| Residence type | Plot area | Sellable built-up area |
|---|---|---|
| 2 bedroom townhouse | Plot area2,045 sq ft · 190 m² | Sellable built-up area1,938 sq ft · 180 m² |
| 3 bedroom townhouse | Plot area2,556 sq ft · 237.5 m² | Sellable built-up area2,228 sq ft · 207 m² |
| 3 bedroom duplex | Plot area2,691 sq ft · 250 m² | Sellable built-up area2,325 sq ft · 216 m² |
| 4 bedroom villa | Plot area4,306 sq ft · 400 m² | Sellable built-up area3,348 sq ft · 311 m² |
| 5 bedroom villa | Plot area6,458 sq ft · 600 m² | Sellable built-up area4,887 sq ft · 454 m² |
Areas from the Phase 2 factsheet of Ohana Development. Prices on request from your Orven adviser.
HIGHLIGHTS
PLAN YOUR PURCHASE
Option 1, non-UAE nationals 35/65: 5% on signing the SPA, then six 5% instalments from 15 February 2027 to 15 July 2029, 65% on completion. UAE nationals 30/70. Option 2, 25/75 with a 2% rebate: 10% on signing, 15% on 15 February 2027, 75% on completion.
Payment plan confirmed by Orven in October 2026. Your adviser confirms the schedule for your unit.
Discuss my budgetTHE FILM
Official developer film. Press play to watch with sound.
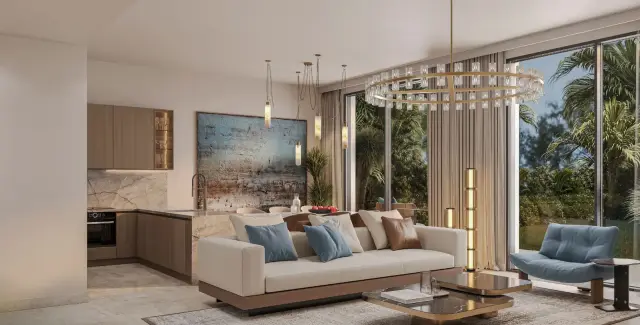
THE PROJECT BROCHURE
Explore the project details and ask your adviser about the available homes.
Request brochure Official developer pageYour Orven adviser sends you the brochure and current prices on request.
THE LOCATION
Project locations are approximate. Ask your adviser for the exact plot.
NEARBY
INVESTOR GUIDES
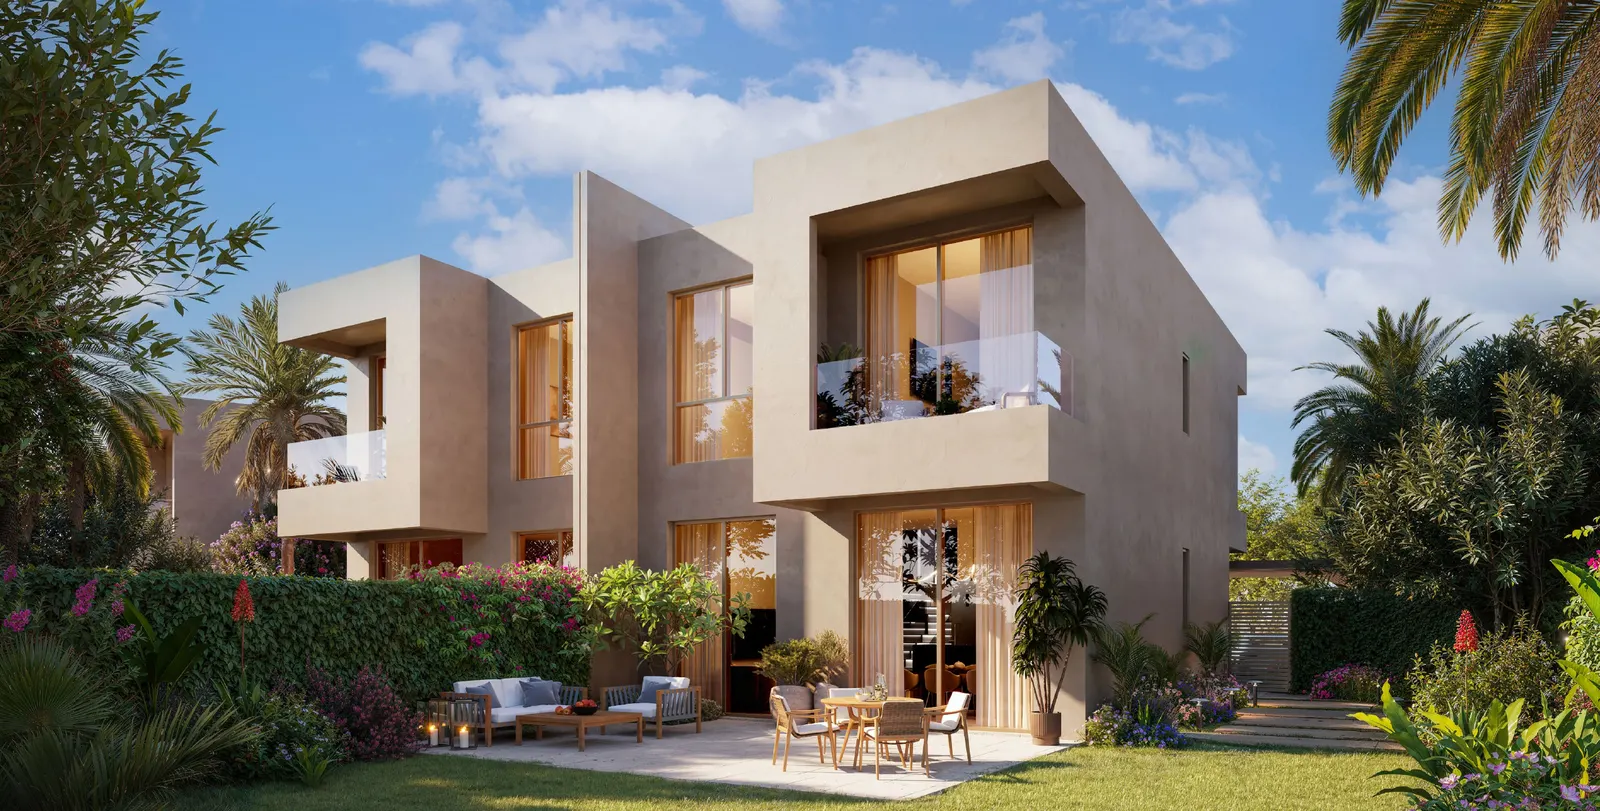
Payment plans
Manchester City Yas Residences publishes payment plan percentages for both non-Emirati and Emirati buyers, plus a discounted option. Here is how each one reads, with price still on request.
Read the guide →Projects
Manchester City Yas Residences is Ohana Development's branded community on Yas Canal, built with Manchester City Football Club. Here is what Phase 2 publishes, typology by typology.
Read the guide →